
8527 Crosier Lane, Fort Wayne, IN 46825
Local realty services provided by:CENTURY 21 Affiliated
Listed by: valarie bartrom, valarie bartrom
Office: mike thomas assoc., inc
MLS#:202627895
Source:Indiana Regional MLS
Price summary
- Price:$295,000
- Price per sq. ft.:$157.33
- Monthly HOA dues:$16.67
About this home
Welcome home to this spacious and inviting two-story in the desirable 46825 area! Offering an open-concept floor plan, this home is perfect for both everyday living and entertaining. The dramatic two-story great room features a cozy fireplace and is filled with natural light, creating a warm and welcoming atmosphere. The main-floor primary suite provides a private retreat with a spacious ensuite bathroom complete with a relaxing jetted tub, separate walk-in shower, and plenty of room to unwind. Upstairs you'll find two generously sized bedrooms, a full bathroom, and a versatile loft that's perfect for a home office, study, playroom, or additional living space. Step outside to enjoy the fully fenced backyard, ready for summer cookouts and gatherings with both a patio and deck offering plenty of outdoor entertaining space. Recent updates provide peace of mind, including a new roof (2022), luxury vinyl flooring (2021), and new carpet (2025). Every room offers generous space, and you'll appreciate the abundant storage throughout, including additional storage above the garage. All kitchen appliances are included, making this home truly move-in ready! Don't miss your opportunity to make this beautiful home yours!...
Contact an agent
Home facts
- Year built:2000
- Listing ID #:202627895
- Added:1 day(s) ago
- Updated:July 14, 2026 at 03:50 AM
Rooms and interior
- Bedrooms:3
- Total bathrooms:3
- Full bathrooms:2
- Rooms Total:7
- Dining Description:Main Level
- Kitchen Description:Breakfast Bar, Dishwasher, Kitchen Island, Microwave, Range-Electric, Range/Oven Hookup, Refrigerator
- Basement Description:Slab
- Living area:1,875 sq. ft.
Heating and cooling
- Cooling:Central Air
- Heating:Forced Air
Structure and exterior
- Year built:2000
- Building area:1,875 sq. ft.
- Lot area:0.22 Acres
- Lot Features:Level
- Architectural Style:Traditional, Two Story
- Construction Materials:Brick, Vinyl
- Exterior Features:Deck Open, Landscaped
- Levels:2 Stories
Schools
- High school:Northrop
- Middle school:Shawnee
- Elementary school:Lincoln
Utilities
- Water:City
- Sewer:City
Finances and disclosures
- Price:$295,000
- Price per sq. ft.:$157.33
- Tax amount:$2,131
Features and amenities
- Laundry features:Dryer Hook Up Electric, Main Floor Laundry
- Amenities:Closet(s) Walk-in, Garden Tub, Sidewalks
Parking
- Parking description:Attached
- Garage spaces:2
New listings near 8527 Crosier Lane
- New
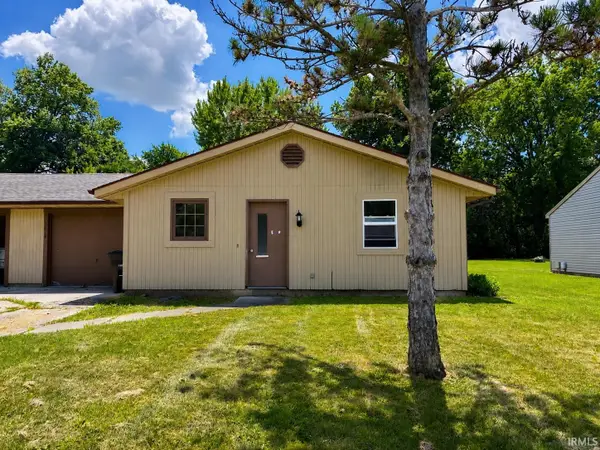 $275,000Active4 beds 4 baths1,768 sq. ft.
3414-3416 Kendale Drive, Fort Wayne, IN 46835
MLS# 202628031Listed by: F.C. TUCKER FORT WAYNE - New
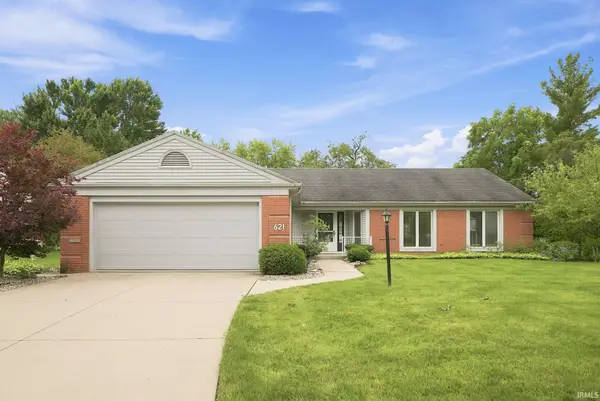 $275,000Active3 beds 3 baths1,932 sq. ft.
621 Nightfall Road, Fort Wayne, IN 46819
MLS# 202628030Listed by: KELLER WILLIAMS REALTY GROUP 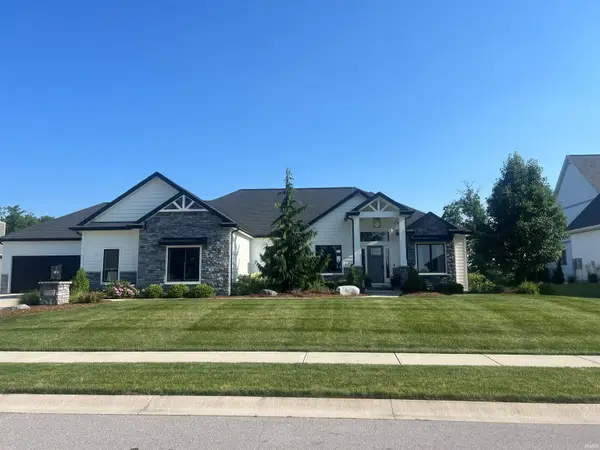 $835,000Pending4 beds 4 baths4,326 sq. ft.
227 Wave Rock Run, Fort Wayne, IN 46845
MLS# 202628009Listed by: MIKE THOMAS ASSOC., INC- New
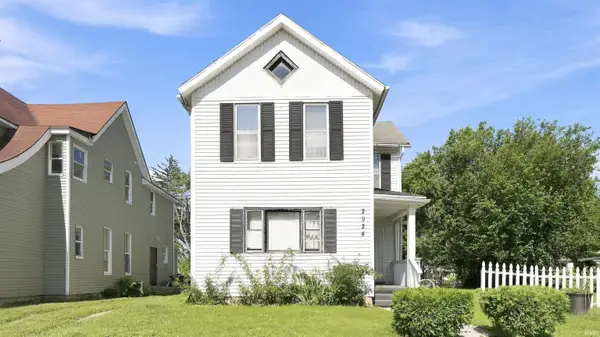 $179,000Active4 beds 1 baths1,726 sq. ft.
2924 Weisser Park Avenue, Fort Wayne, IN 46806
MLS# 202628028Listed by: JM REALTY ASSOCIATES, INC. - New
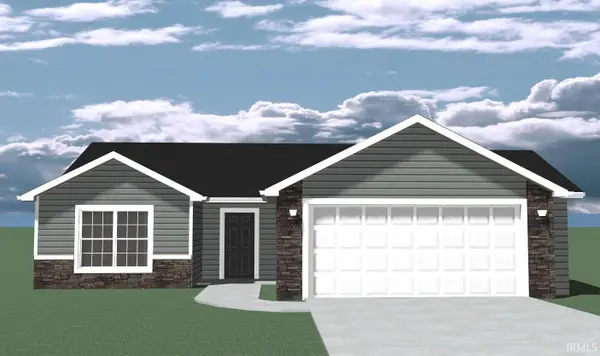 $296,900Active3 beds 2 baths1,208 sq. ft.
293 Forecast Cove, Fort Wayne, IN 46845
MLS# 202627946Listed by: LANCIA HOMES AND REAL ESTATE 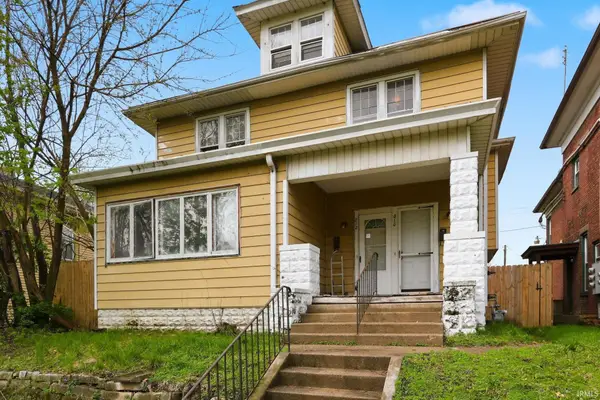 $99,999Active6 beds 2 baths2,532 sq. ft.
812-810 W Creighton Avenue, Fort Wayne, IN 46807
MLS# 202613738Listed by: JM REALTY ASSOCIATES, INC.- New
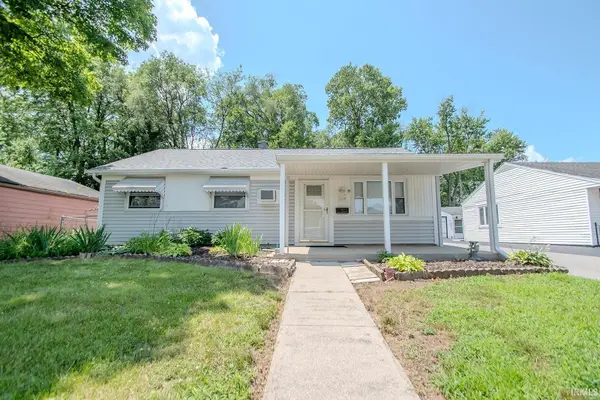 $130,000Active2 beds 1 baths900 sq. ft.
2618 Darlene Court, Fort Wayne, IN 46802
MLS# 202627917Listed by: PADEN COMPANY REAL ESTATE - New
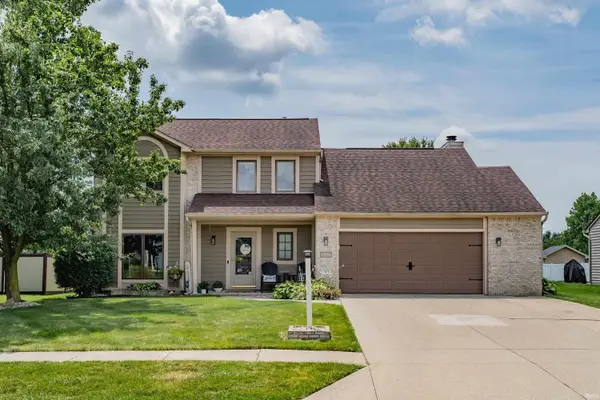 $299,000Active4 beds 3 baths1,969 sq. ft.
627 Wyss Ridge Drive, Fort Wayne, IN 46819
MLS# 202627881Listed by: NORTH EASTERN GROUP REALTY - New
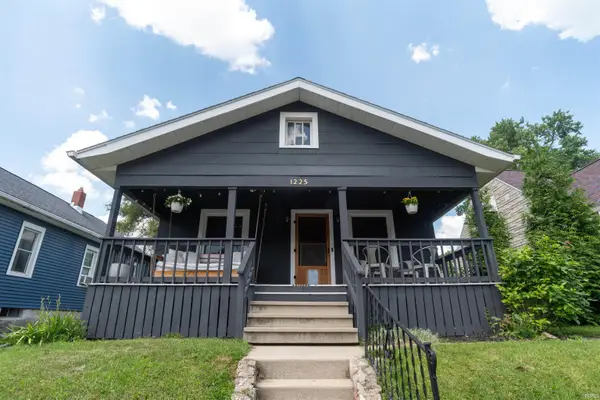 $175,000Active2 beds 1 baths912 sq. ft.
1225 Dodge Avenue, Fort Wayne, IN 46805
MLS# 202627883Listed by: NORTH EASTERN GROUP REALTY


Protect your home and budget from life's surprises with an Assurant Home Warranty, backed by a partner that supports you through every step of homeownership. Explore Plans.
©2026 Century 21 Real Estate LLC. All rights reserved. CENTURY 21®, the CENTURY 21 Logo and C21® are service marks owned by Century 21 Real Estate LLC. Century 21 Real Estate LLC fully supports the principles of the Fair Housing Act and the Equal Opportunity Act. Each office is independently owned and operated. Listing information is deemed reliable but not guaranteed accurate.