9421 Monique Drive, Fort Wayne, IN 46835
Local realty services provided by:CENTURY 21 Circle
9421 Monique Drive,Fort Wayne, IN 46835
$237,000
- 3 Beds
- 2 Baths
- - sq. ft.
- Single family
- Sold
Listed by: judi pierson, tug pierson, judi piersonCell: 260-413-7217
Office: re/max results
MLS#:202619869
Source:Indiana Regional MLS
Sorry, we are unable to map this address
Price summary
- Price:$237,000
- Monthly HOA dues:$11
About this home
Welcome home to this inviting split-bedroom ranch in NE Fort Wayne, where comfortable living and thoughtful details come together. The spacious great room is the heart of the home, featuring wood laminate flooring, a cozy direct-vent gas fireplace, and a sliding door that opens to the privacy-fenced backyard. The eat-in kitchen keeps everyone connected with a pass-through opening to the great room, along with convenient plugs above the cabinets. NEW ROOF in 2023 — complete shingle tear-off! All appliances remain but are not warranted. Ceiling fans are included in all bedrooms, and the primary bedroom walk-in closet offers a network/data management center. Outside, enjoy a large patio and a 10x8 vinyl-sided shed with 5x6 overhead door for outdoor storage. The garage includes extra insulation and a 10,000 BTU gas heater/furnace that remains, though seller has never used it. A well-maintained home with a comfortable feel and inviting indoor/outdoor living spaces!
Contact an agent
Home facts
- Year built:2001
- Listing ID #:202619869
- Added:66 day(s) ago
- Updated:July 30, 2026 at 06:40 AM
Rooms and interior
- Bedrooms:3
- Total bathrooms:2
- Full bathrooms:2
- Rooms Total:5
- Flooring:Carpet, Laminate, Vinyl
- Kitchen Description:Cooktop-Electric, Dishwasher, Eat-In Kitchen, Kitchen Exhaust Hood, Microwave, On Main Level, Oven-Gas, Range-Electric, Range/Oven Hookup, Refrigerator
Heating and cooling
- Cooling:Central Air
- Heating:Forced Air, Gas
Structure and exterior
- Roof:Asphalt, Shingle
- Year built:2001
- Lot Features:Level
- Architectural Style:One Story
- Construction Materials:Brick, Vinyl
- Exterior Features:Patio Open
- Levels:1 Story
Schools
- High school:Northrop
- Middle school:Jefferson
- Elementary school:Arlington
Utilities
- Water:City
- Sewer:City
Finances and disclosures
- Price:$237,000
- Tax amount:$2,173
Features and amenities
- Laundry features:Dryer Hook Up Electric
- Amenities:Attic Storage, Ceiling Fan(s), Closet(s) Walk-in, Countertops-Laminate, Garage Door Opener, Sidewalks, Storm Doors
Parking
- Parking description:Asphalt Driveway, Attached
- Garage spaces:2
New listings near 9421 Monique Drive
- New
 $205,000Active3 beds 1 baths1,356 sq. ft.
2702 Florida Drive, Fort Wayne, IN 46805
MLS# 202630732Listed by: UPTOWN REALTY GROUP - New
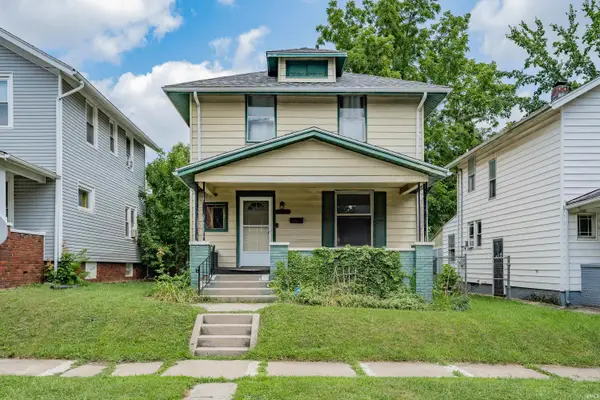 $140,000Active3 beds 1 baths1,262 sq. ft.
3415 Webster Street, Fort Wayne, IN 46807
MLS# 202630715Listed by: NORTH EASTERN GROUP REALTY - New
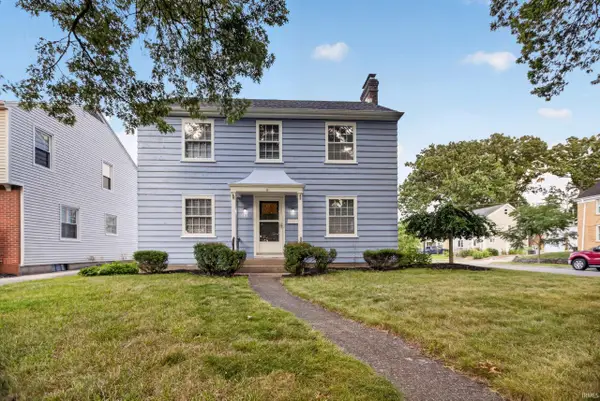 $224,999Active3 beds 2 baths1,751 sq. ft.
4647 E Lafayette Esplanade, Fort Wayne, IN 46806
MLS# 202630721Listed by: RE/MAX RESULTS - New
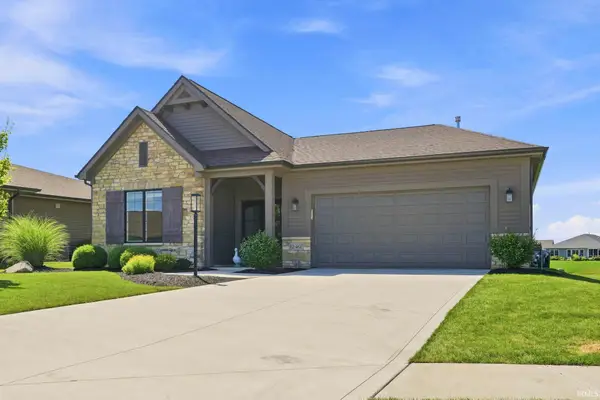 $410,000Active3 beds 2 baths1,676 sq. ft.
12461 Bellino Crossing, Fort Wayne, IN 46818
MLS# 202630723Listed by: UPTOWN REALTY GROUP - New
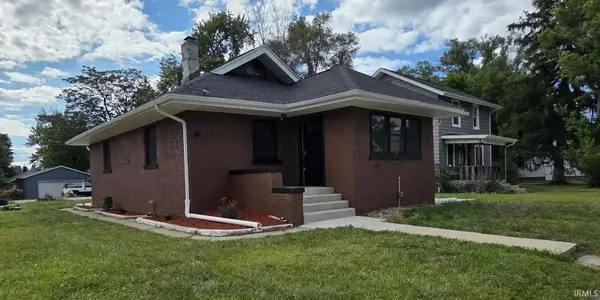 $174,900Active2 beds 1 baths915 sq. ft.
3106 Monroe Street, Fort Wayne, IN 46806
MLS# 202630711Listed by: #1 ADVANTAGE, REALTORS - New
 $204,750Active3 beds 2 baths2,150 sq. ft.
3626 Oak Park Drive, Fort Wayne, IN 46815
MLS# 202630696Listed by: 5 STAR REALTY 
 $420,000Pending4 beds 3 baths2,392 sq. ft.
1236 Westwind Place, Fort Wayne, IN 46845
MLS# 202630663Listed by: CENTURY 21 BRADLEY REALTY, INC $275,000Pending3 beds 2 baths1,278 sq. ft.
7814 Lila Way, Fort Wayne, IN 46835
MLS# 202630671Listed by: CENTURY 21 BRADLEY REALTY, INC- New
 $429,900Active3 beds 2 baths1,945 sq. ft.
496 Carrara Cove, Fort Wayne, IN 46845
MLS# 202630650Listed by: BEER & MERVAR REALTORS - New
 $224,900Active2 beds 2 baths1,502 sq. ft.
4515 Brookshire Circle, Fort Wayne, IN 46835
MLS# 202630668Listed by: MIKE THOMAS ASSOC., INC


Protect your home and budget from life's surprises with an Assurant Home Warranty, backed by a partner that supports you through every step of homeownership. Explore Plans.
©2026 Century 21 Real Estate LLC. All rights reserved. CENTURY 21®, the CENTURY 21 Logo and C21® are service marks owned by Century 21 Real Estate LLC. Century 21 Real Estate LLC fully supports the principles of the Fair Housing Act and the Equal Opportunity Act. Each office is independently owned and operated. Listing information is deemed reliable but not guaranteed accurate.