9516 Arundel Run, Fort Wayne, IN 46835
Local realty services provided by:CENTURY 21 Bradley Realty, Inc.
9516 Arundel Run,Fort Wayne, IN 46835
$420,000
- 4 Beds
- 3 Baths
- - sq. ft.
- Single family
- Sold
Listed by:
 Thad Wagner(260) 418 - 9810CENTURY 21 Bradley Realty, Inc.
 Indiana Home Experts(260) 602 - 5297
Office: century 21 bradley realty, inc
MLS#:202612312
Source:Indiana Regional MLS
Sorry, we are unable to map this address
Price summary
- Price:$420,000
- Monthly HOA dues:$39.5
About this home
**OPEN HOUSE SUNDAY 4/12 from 12-2p** Absolutely stunning home situated on a beautiful corner lot in the desirable Foxwood subdivision. This meticulously maintained home offers 4 bedrooms, 2.5 bathrooms with 2,542 finished square feet of optimized living space. The open-concept main level is filled with natural light and features that produce the perfect setting for casual meals, hosting gatherings, entertaining or relaxing alike. The stunning kitchen showcases staggered cabinetry, sparkling quartz countertops, a tile backsplash, well designed lighting, and stainless-steel appliances. A dinette and raised breakfast bar round out the kitchen space. The spacious primary suite includes a dual-sink vanity, a large tiled walk-in shower, a deep soaking tube and a HUGE walk-in closet. Also located on the main level you will find an additional living space with TONS of natural light, a second bedroom is located adjacent to the primary suite, a half bath and a dedicated laundry room. On the second level you will be treated to two additional bedrooms, a full bath and another spacious living area. 3-car garage with deep bays and a service door that opens to the rear of the home. Tasteful landscaping, a large covered concrete patio with an additional open air concrete patio space that features a natural gas fire pit finish off the space....
Contact an agent
Home facts
- Year built:2016
- Listing ID #:202612312
- Added:62 day(s) ago
- Updated:June 12, 2026 at 07:03 AM
Rooms and interior
- Bedrooms:4
- Total bathrooms:3
- Full bathrooms:2
- Rooms Total:8
- Kitchen Description:Dishwasher, Microwave, Range-Electric, Refrigerator
- Basement Description:Slab
Heating and cooling
- Cooling:Central Air
- Heating:Forced Air
Structure and exterior
- Year built:2016
- Lot Features:Corner, Level
- Architectural Style:Two Story
- Construction Materials:Cement Board, Concrete, Stone, Vinyl
- Levels:2 Stories
Schools
- High school:Northrop
- Middle school:Jefferson
- Elementary school:Shambaugh
Utilities
- Water:City
- Sewer:City
Finances and disclosures
- Price:$420,000
- Tax amount:$3,456
Parking
- Parking description:Attached
- Garage spaces:3
New listings near 9516 Arundel Run
- New
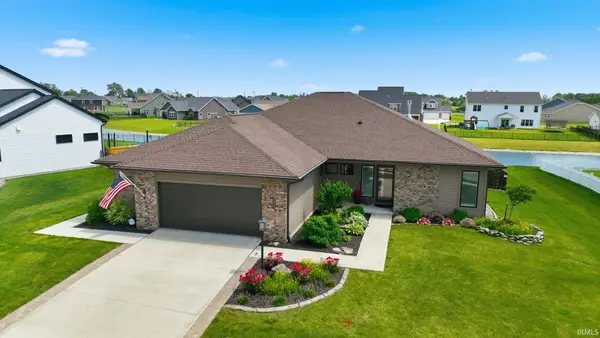
 $424,900Active3 beds 2 baths1,891 sq. ft.
12381 Palmira Boulevard, Fort Wayne, IN 46818
MLS# 202622912Listed by: CENTURY 21 BRADLEY REALTY, INC - New
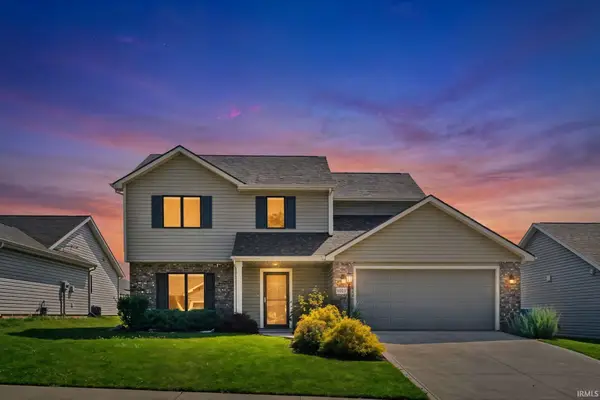 $335,000Active4 beds 3 baths1,645 sq. ft.
16790 Hatstick Court, Fort Wayne, IN 46845
MLS# 202622915Listed by: NORTH EASTERN GROUP REALTY 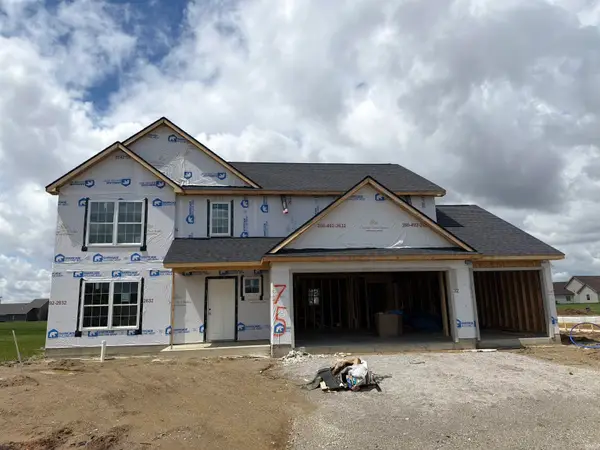 $399,900Pending4 beds 3 baths2,299 sq. ft.
12741 Towcester Court, Fort Wayne, IN 46818
MLS# 202622899Listed by: MIKE THOMAS ASSOC., INC- New
 $120,000Active2 beds 1 baths700 sq. ft.
4714 Reed Street, Fort Wayne, IN 46806
MLS# 202622888Listed by: TOP NOTCH REALTY, LLC - New
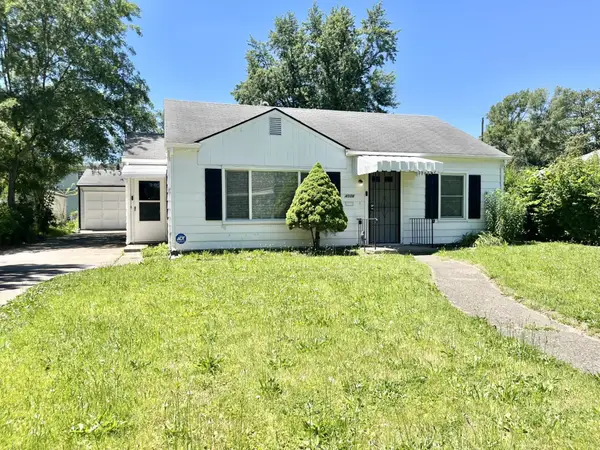 $154,900Active3 beds 2 baths1,430 sq. ft.
4506 S Colonial Avenue, Fort Wayne, IN 46806
MLS# 202622876Listed by: COLDWELL BANKER REAL ESTATE GR - New
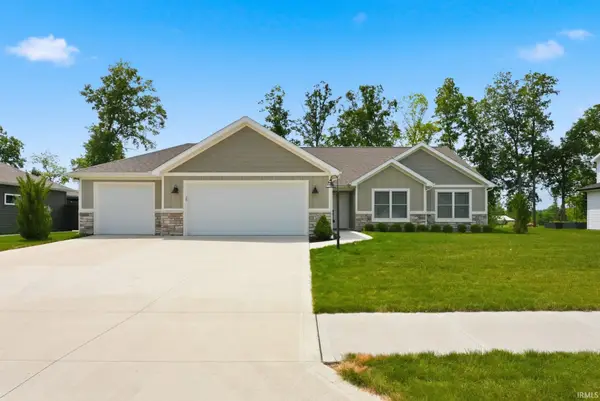 $368,900Active3 beds 2 baths1,680 sq. ft.
929 Bingham Pass, Fort Wayne, IN 46845
MLS# 202622813Listed by: UPTOWN REALTY GROUP - New
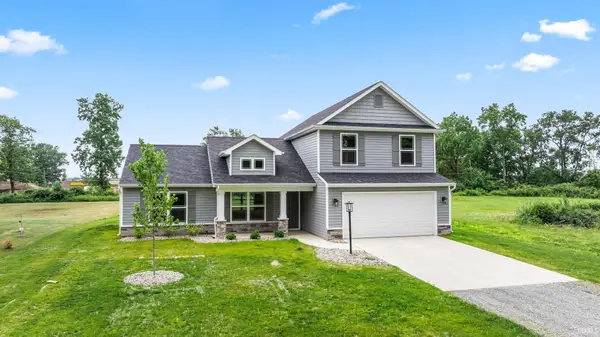 $414,900Active4 beds 3 baths2,012 sq. ft.
1248 Seddlemeyer Avenue, Fort Wayne, IN 46816
MLS# 202622816Listed by: AMG RLTY SOLUTIONS - New
 $83,900Active2 beds 1 baths1,080 sq. ft.
2119 Cozy Court, Fort Wayne, IN 46802
MLS# 202622819Listed by: CASH FOR KEYS, LLC - Open Sat, 11am to 12:15pmNew
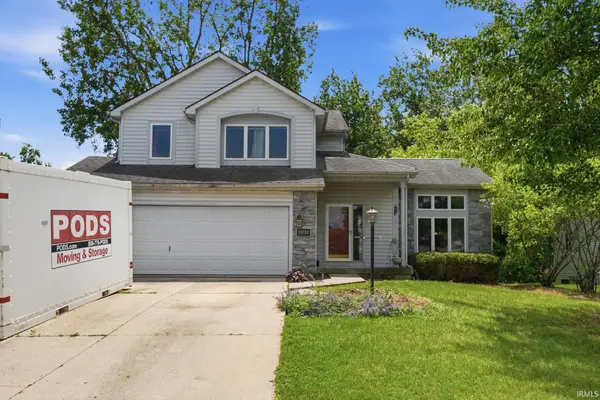 $330,000Active3 beds 4 baths2,578 sq. ft.
2317 Broken Oak Road, Fort Wayne, IN 46818
MLS# 202622846Listed by: EXP REALTY, LLC - Open Sat, 1 to 3pmNew
 $495,000Active5 beds 3 baths3,250 sq. ft.
2706 West Drive, Fort Wayne, IN 46805
MLS# 202622854Listed by: COLDWELL BANKER REAL ESTATE GR


Protect your home and budget from life's surprises with an Assurant Home Warranty, backed by a partner that supports you through every step of homeownership. Explore Plans.
©2026 Century 21 Real Estate LLC. All rights reserved. CENTURY 21®, the CENTURY 21 Logo and C21® are service marks owned by Century 21 Real Estate LLC. Century 21 Real Estate LLC fully supports the principles of the Fair Housing Act and the Equal Opportunity Act. Each office is independently owned and operated. Listing information is deemed reliable but not guaranteed accurate.