103 Thomas Point Drive, Fortville, IN 46040
Local realty services provided by:CENTURY 21 Scheetz
Listed by: derrin phoenix
Office: carpenter, realtors
MLS#:22122358
Source:IN_MIBOR | Licensed in Indiana
Price summary
- Price:$374,500
- Price per sq. ft.:$175.99
About this home
Welcome to 103 Thomas Point Drive! Built in 2022, this beautifully maintained home offers 4 bedrooms, 2.5 baths, and 2,080 square feet with a modern, stylish feel throughout. The main level features LVP flooring, a bright and open layout, stainless steel appliances, and an electric fireplace that creates the perfect cozy focal point. Upstairs, you'll find a versatile loft-ideal for a game room, playroom, home office, or second living space. The spacious primary suite features dual sinks, a walk-in shower, and a huge walk-in closet. Modern-style stairs and upgraded light fixtures add an extra touch of character throughout the home. The garage even includes a bump-out in the back, providing valuable extra storage space. The sellers have added several upgrades and extras that make this home truly move-in ready, including a water softener, upgraded light fixtures, washer and dryer, Ring doorbell camera, and Ecobee thermostat. With its newer construction, thoughtful upgrades, flexible living spaces, and plenty of storage, 103 Thomas Point Drive has so much to offer-just move in and enjoy!...
Contact an agent
Home facts
- Year built:2022
- Subdivision & Development:Park Creek
- Listing ID #:22122358
- Added:1 day(s) ago
- Updated:September 11, 2026 at 03:52 AM
Rooms and interior
- Bedrooms:4
- Total bathrooms:3
- Full bathrooms:2
- Half bathrooms:1
- Dining Description:Breakfast Room, Dining Combo/Family Room, Dining Combo/Kitchen
- Kitchen Description:Dishwasher, Gas Oven, Microwave, Microwave Hood, Refrigerator
- Living area:2,128 sq. ft.
Heating and cooling
- Cooling:Central Electric
- Heating:Forced Air
- Central air:Yes
Structure and exterior
- Year built:2022
- Building area:2,128 sq. ft.
- Lot area:0.13 Acres
- Construction Materials:Vinyl With Brick
- Foundation Description:Slab
Utilities
- Water:Public Water
Finances and disclosures
- Price:$374,500
- Price per sq. ft.:$175.99
Features and amenities
- Appliances:Microwave, Refrigerator, Washer, Water Softener Owned
- Laundry features:Dryer, Washer
- Amenities:Attic Access
Parking
- Parking description:Garage Door Opener, Guest Street Parking
- Garage:Yes
- Garage spaces:2
New listings near 103 Thomas Point Drive
- New
 $315,000Active3 beds 1 baths1,433 sq. ft.
10045 N Balfer Drive E, Fortville, IN 46040
MLS# 22125422Listed by: ALLEGIANT REALTY, LLC - New
 $824,000Active5 beds 5 baths4,229 sq. ft.
11162 Cliffside Drive, Fortville, IN 46040
MLS# 22125286Listed by: REAL BROKER, LLC - New
 $349,000Active3 beds 2 baths1,640 sq. ft.
571 Washington Street, Fortville, IN 46040
MLS# 22125250Listed by: BEYCOME BROKERAGE REALTY LLC - New

 $350,000Active3 beds 2 baths1,596 sq. ft.
409 N Merrill Street, Fortville, IN 46040
MLS# 22123924Listed by: CENTURY 21 SCHEETZ - Open Sun, 12 to 4pmNew
 $1,098,000Active4 beds 4 baths2,824 sq. ft.
16240 Burnt Rock Lane, Fortville, IN 46040
MLS# 22122937Listed by: F.C. TUCKER COMPANY - New
 $300,000Active2.75 Acres
1440 W 900 North, Fortville, IN 46040
MLS# 22119872Listed by: CENTURY 21 SCHEETZ - New
 $140,000Active3 beds 1 baths1,537 sq. ft.
10966 N 50, Fortville, IN 46040
MLS# 202636534Listed by: KERI HIR - New
 $413,540Active5 beds 3 baths2,736 sq. ft.
8660 Moyers Street West, Fortville, IN 46040
MLS# 22123912Listed by: COMPASS INDIANA, LLC 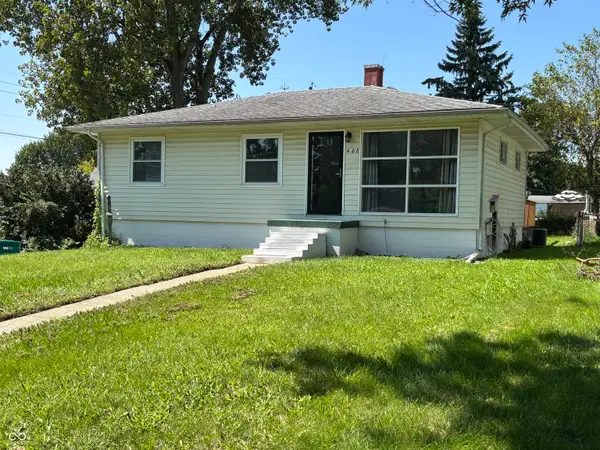 $219,900Pending3 beds 2 baths1,609 sq. ft.
408 N Madison Street, Fortville, IN 46040
MLS# 22122985Listed by: BERKSHIRE HATHAWAY HOME


Protect your home and budget from life's surprises with an Assurant Home Warranty, backed by a partner that supports you through every step of homeownership. Explore Plans.
©2026 Century 21 Real Estate LLC. All rights reserved. CENTURY 21®, the CENTURY 21 Logo and C21® are service marks owned by Century 21 Real Estate LLC. Century 21 Real Estate LLC fully supports the principles of the Fair Housing Act and the Equal Opportunity Act. Each office is independently owned and operated. Listing information is deemed reliable but not guaranteed accurate.