11162 Cliffside Drive, Fortville, IN 46040
Local realty services provided by:CENTURY 21 Scheetz
11162 Cliffside Drive,Fortville, IN 46040
$824,000
- 5 Beds
- 5 Baths
- 4,229 sq. ft.
- Single family
- Active
Listed by: michelle kelly
Office: real broker, llc.
MLS#:22125286
Source:IN_MIBOR | Licensed in Indiana
Price summary
- Price:$824,000
- Price per sq. ft.:$186.26
About this home
Stunning 5-bedroom, 4.5-bath ranch perfectly positioned on a private premium lot backing to a nature preserve. This exceptional home offers an impressive combination of luxury, space, and peaceful surroundings. The gourmet kitchen is a showstopper with quartz countertops, an oversized island, tile backsplash, pot filler, exhaust hood, and soft-close cabinetry. The open-concept living area features a cozy gas fireplace along with crown molding, upgraded trim, solid-core interior doors, upgraded lighting, and custom blinds. The spacious primary suite is a true retreat, featuring a vaulted ceiling with decorative beams, oversized dual closets, dual vanities, and a large glass-enclosed walk-in shower. The main level offers three generously sized bedrooms, two full baths, and a sitting room. The walk-out lower level provides incredible additional living space with a large recreation/second living area, bedroom, and full bath. Enjoy multiple outdoor living spaces, including a full-width main-level balcony, walk-out lower patio, and welcoming front porch-all surrounded by mature trees, a running stream, and beautiful nature views. Additional highlights include a finished 3-car garage. Conveniently located just minutes from downtown Fortville, Flat Fork Creek Park, and Geist Reservoir. A rare opportunity to enjoy upscale living, privacy, and nature in one remarkable home....
Contact an agent
Home facts
- Year built:2021
- Subdivision & Development:Village At Flat Fork
- Listing ID #:22125286
- Added:1 day(s) ago
- Updated:September 11, 2026 at 03:52 AM
Rooms and interior
- Bedrooms:5
- Total bathrooms:5
- Full bathrooms:4
- Half bathrooms:1
- Dining Description:Dining-L
- Kitchen Description:Dishwasher, Disposal, Double Oven, Gas Cooktop, Microwave, Range Hood, Refrigerator
- Basement:Yes
- Basement Description:Basement, Ceiling - 9+ feet, Walk-Out Access
- Living area:4,229 sq. ft.
Heating and cooling
- Cooling:Central Electric
- Heating:Forced Air
- Central air:Yes
Structure and exterior
- Year built:2021
- Building area:4,229 sq. ft.
- Lot area:0.25 Acres
- Lot Features:Cul-De-Sac
- Architectural Style:Craftsman
- Construction Materials:Cement Siding, Cultured Stone
- Exterior Features:Balcony
- Foundation Description:Concrete Perimeter
Schools
- High school:Hamilton Southeastern HS
- Middle school:Hamilton SE Int and Jr High Sch
- Elementary school:Southeastern Elementary School
Utilities
- Water:Public Water
Finances and disclosures
- Price:$824,000
- Price per sq. ft.:$186.26
Features and amenities
- Appliances:Gas Cooktop, Microwave, Refrigerator, Water Heater, Water Softener Owned
- Amenities:Sump Pump, Wood Work Painted
- Pool features:Pool
Parking
- Garage:Yes
- Garage spaces:3
New listings near 11162 Cliffside Drive
- New
 $315,000Active3 beds 1 baths1,433 sq. ft.
10045 N Balfer Drive E, Fortville, IN 46040
MLS# 22125422Listed by: ALLEGIANT REALTY, LLC - New
 $349,000Active3 beds 2 baths1,640 sq. ft.
571 Washington Street, Fortville, IN 46040
MLS# 22125250Listed by: BEYCOME BROKERAGE REALTY LLC - New
 $374,500Active4 beds 3 baths2,128 sq. ft.
103 Thomas Point Drive, Fortville, IN 46040
MLS# 22122358Listed by: CARPENTER, REALTORS - New

 $350,000Active3 beds 2 baths1,596 sq. ft.
409 N Merrill Street, Fortville, IN 46040
MLS# 22123924Listed by: CENTURY 21 SCHEETZ - Open Sun, 12 to 4pmNew
 $1,098,000Active4 beds 4 baths2,824 sq. ft.
16240 Burnt Rock Lane, Fortville, IN 46040
MLS# 22122937Listed by: F.C. TUCKER COMPANY - New
 $300,000Active2.75 Acres
1440 W 900 North, Fortville, IN 46040
MLS# 22119872Listed by: CENTURY 21 SCHEETZ - New
 $140,000Active3 beds 1 baths1,537 sq. ft.
10966 N 50, Fortville, IN 46040
MLS# 202636534Listed by: KERI HIR - New
 $413,540Active5 beds 3 baths2,736 sq. ft.
8660 Moyers Street West, Fortville, IN 46040
MLS# 22123912Listed by: COMPASS INDIANA, LLC 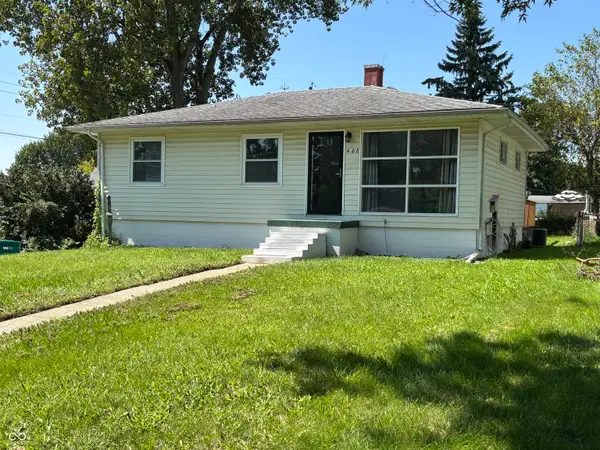 $219,900Pending3 beds 2 baths1,609 sq. ft.
408 N Madison Street, Fortville, IN 46040
MLS# 22122985Listed by: BERKSHIRE HATHAWAY HOME


Protect your home and budget from life's surprises with an Assurant Home Warranty, backed by a partner that supports you through every step of homeownership. Explore Plans.
©2026 Century 21 Real Estate LLC. All rights reserved. CENTURY 21®, the CENTURY 21 Logo and C21® are service marks owned by Century 21 Real Estate LLC. Century 21 Real Estate LLC fully supports the principles of the Fair Housing Act and the Equal Opportunity Act. Each office is independently owned and operated. Listing information is deemed reliable but not guaranteed accurate.