571 Washington Street, Fortville, IN 46040
Local realty services provided by:CENTURY 21 Scheetz
571 Washington Street,Fortville, IN 46040
$349,000
- 3 Beds
- 2 Baths
- 1,640 sq. ft.
- Single family
- Active
Listed by: steven koleno
Office: beycome brokerage realty llc.
MLS#:22125250
Source:IN_MIBOR | Licensed in Indiana
Price summary
- Price:$349,000
- Price per sq. ft.:$212.8
About this home
This well-maintained 3/2 split ranch home was constructed in 2023 and has several appealing modifications. The home comes with real wood plantation shutters covering every window in the house (except the laundry room); these shutters provide an elegant look throughout, in addition to quality light-blocking function; no other window coverings are needed. The gas fireplace comes with an added blower to help circulate heat in the main living area. The back porch is 100 square feet, entirely covered, and the front porch is another 80 square feet, also fully covered, with a pond across the street instead of a neighbor. The shower stall in the owner's bathroom is extra large, with no sliding door or curtain to contend with. The floor of the 400 square feet two-car attached garage has stain-resistant epoxy finish which is incredibly easy to clean (winter road salt washes right off), and the garage has an EV outlet on an interior wall. Landscaping includes decorative trees, shrubs, and a short rock wall added by the owner post-build and an easy-to-maintain yard....
Contact an agent
Home facts
- Year built:2023
- Subdivision & Development:Northwest Fortville
- Listing ID #:22125250
- Added:1 day(s) ago
- Updated:September 11, 2026 at 03:52 AM
Rooms and interior
- Bedrooms:3
- Total bathrooms:2
- Full bathrooms:2
- Dining Description:Dining Combo/Family Room
- Kitchen Description:Dishwasher, Disposal, Electric Oven, Microwave, Refrigerator
- Living area:1,640 sq. ft.
Heating and cooling
- Cooling:Central Electric
- Heating:Forced Air
- Central air:Yes
Structure and exterior
- Year built:2023
- Building area:1,640 sq. ft.
- Lot area:0.12 Acres
- Architectural Style:Ranch
- Construction Materials:Brick, Cement Siding
- Exterior Features:Lighting
- Foundation Description:Slab
Schools
- Middle school:Mt Vernon Middle School
Utilities
- Water:Public Water
Finances and disclosures
- Price:$349,000
- Price per sq. ft.:$212.8
Features and amenities
- Appliances:Microwave, Refrigerator, Washer
- Laundry features:Washer
Parking
- Garage:Yes
- Garage spaces:2
New listings near 571 Washington Street
- New
 $315,000Active3 beds 1 baths1,433 sq. ft.
10045 N Balfer Drive E, Fortville, IN 46040
MLS# 22125422Listed by: ALLEGIANT REALTY, LLC - New
 $824,000Active5 beds 5 baths4,229 sq. ft.
11162 Cliffside Drive, Fortville, IN 46040
MLS# 22125286Listed by: REAL BROKER, LLC - New
 $374,500Active4 beds 3 baths2,128 sq. ft.
103 Thomas Point Drive, Fortville, IN 46040
MLS# 22122358Listed by: CARPENTER, REALTORS - New

 $350,000Active3 beds 2 baths1,596 sq. ft.
409 N Merrill Street, Fortville, IN 46040
MLS# 22123924Listed by: CENTURY 21 SCHEETZ - Open Sun, 12 to 4pmNew
 $1,098,000Active4 beds 4 baths2,824 sq. ft.
16240 Burnt Rock Lane, Fortville, IN 46040
MLS# 22122937Listed by: F.C. TUCKER COMPANY - New
 $300,000Active2.75 Acres
1440 W 900 North, Fortville, IN 46040
MLS# 22119872Listed by: CENTURY 21 SCHEETZ - New
 $140,000Active3 beds 1 baths1,537 sq. ft.
10966 N 50, Fortville, IN 46040
MLS# 202636534Listed by: KERI HIR - New
 $413,540Active5 beds 3 baths2,736 sq. ft.
8660 Moyers Street West, Fortville, IN 46040
MLS# 22123912Listed by: COMPASS INDIANA, LLC 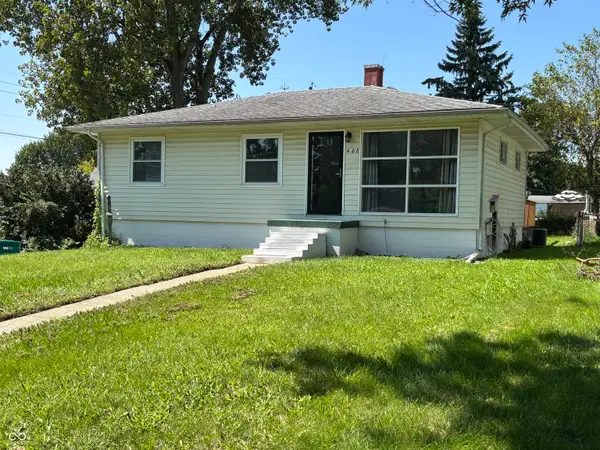 $219,900Pending3 beds 2 baths1,609 sq. ft.
408 N Madison Street, Fortville, IN 46040
MLS# 22122985Listed by: BERKSHIRE HATHAWAY HOME


Protect your home and budget from life's surprises with an Assurant Home Warranty, backed by a partner that supports you through every step of homeownership. Explore Plans.
©2026 Century 21 Real Estate LLC. All rights reserved. CENTURY 21®, the CENTURY 21 Logo and C21® are service marks owned by Century 21 Real Estate LLC. Century 21 Real Estate LLC fully supports the principles of the Fair Housing Act and the Equal Opportunity Act. Each office is independently owned and operated. Listing information is deemed reliable but not guaranteed accurate.