632 N Crystal Drive, Fortville, IN 46040
Local realty services provided by:CENTURY 21 Scheetz
Listed by: cara ahrens-roemer, jennifer shopp
Office: berkshire hathaway home
MLS#:22115664
Source:IN_MIBOR | Licensed in Indiana
Price summary
- Price:$295,000
- Price per sq. ft.:$182.32
About this home
Move right into this beautifully maintained ranch featuring an open-concept layout, abundant natural light, and stylish modern finishes throughout. The spacious great room flows seamlessly into the kitchen with rich cabinetry, stainless steel appliances, and a large center island perfect for entertaining. The private primary suite offers a relaxing retreat, while additional bedrooms provide flexibility for guests, family, or a home office. Step outside to the backyard patio and enjoy easy outdoor living. With neutral decor and a functional floor plan, this home is truly move-in ready!
Contact an agent
Home facts
- Year built:2020
- Subdivision & Development:Wyndstone
- Listing ID #:22115664
- Added:47 day(s) ago
- Updated:September 09, 2026 at 03:47 PM
Rooms and interior
- Bedrooms:3
- Total bathrooms:2
- Full bathrooms:2
- Dining Description:Dining Combo/Kitchen, Dining Combo/Living Room
- Kitchen Description:Dishwasher, Electric Oven, Microwave
- Living area:1,618 sq. ft.
Heating and cooling
- Cooling:Central Electric, Heat Pump
- Heating:Electric, Heat Pump
- Central air:Yes
Structure and exterior
- Year built:2020
- Building area:1,618 sq. ft.
- Lot area:0.19 Acres
- Lot Features:Sidewalks
- Architectural Style:Ranch
- Construction Materials:Vinyl With Brick, Wood Siding
- Foundation Description:Slab
Utilities
- Water:Public Water
Finances and disclosures
- Price:$295,000
- Price per sq. ft.:$182.32
Features and amenities
- Appliances:Microwave
Parking
- Garage:Yes
- Garage spaces:2
New listings near 632 N Crystal Drive
- New
 $374,500Active4 beds 3 baths2,128 sq. ft.
103 Thomas Point Drive, Fortville, IN 46040
MLS# 22122358Listed by: CARPENTER, REALTORS - New

 $350,000Active3 beds 2 baths1,596 sq. ft.
409 N Merrill Street, Fortville, IN 46040
MLS# 22123924Listed by: CENTURY 21 SCHEETZ - Open Sun, 1 to 4pmNew
 $1,098,000Active4 beds 4 baths2,824 sq. ft.
16240 Burnt Rock Lane, Fortville, IN 46040
MLS# 22122937Listed by: F.C. TUCKER COMPANY - New
 $300,000Active2.75 Acres
1440 W 900 North, Fortville, IN 46040
MLS# 22119872Listed by: CENTURY 21 SCHEETZ - New
 $140,000Active3 beds 1 baths1,537 sq. ft.
10966 N 50, Fortville, IN 46040
MLS# 202636534Listed by: KERI HIR - New
 $413,540Active5 beds 3 baths2,736 sq. ft.
8660 Moyers Street West, Fortville, IN 46040
MLS# 22123912Listed by: COMPASS INDIANA, LLC 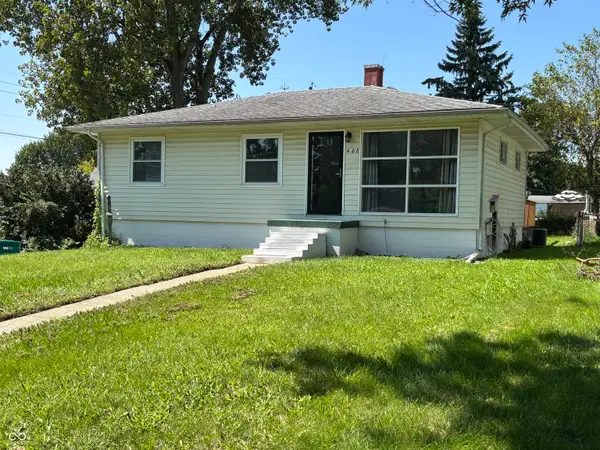 $219,900Pending3 beds 2 baths1,609 sq. ft.
408 N Madison Street, Fortville, IN 46040
MLS# 22122985Listed by: BERKSHIRE HATHAWAY HOME- Open Sat, 1 to 3pmNew
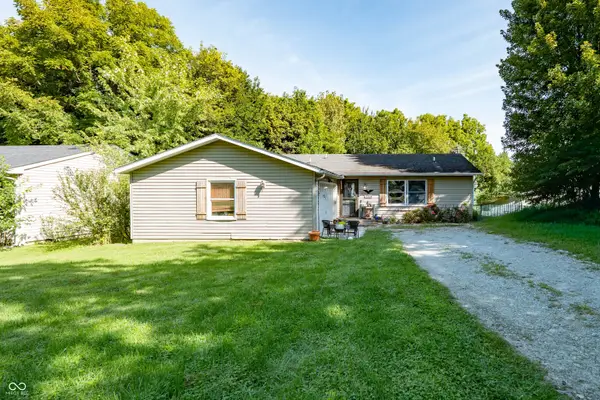 $269,999Active3 beds 2 baths1,344 sq. ft.
7334 W Reformatory Road, Fortville, IN 46040
MLS# 22123395Listed by: KELLER WILLIAMS INDY METRO NE 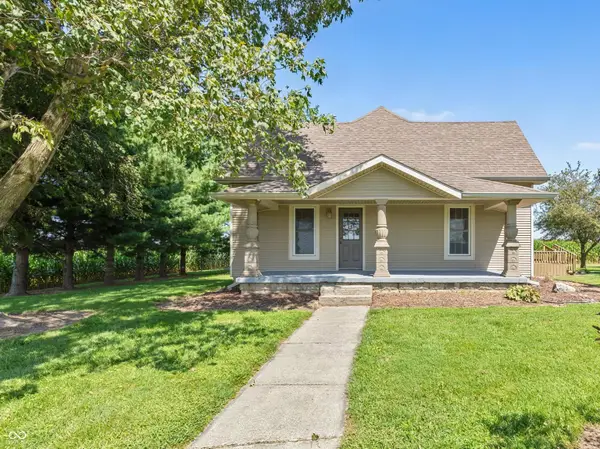 $275,000Active2 beds 1 baths1,792 sq. ft.
1386 E 700 N, Fortville, IN 46040
MLS# 22122579Listed by: F.C. TUCKER COMPANY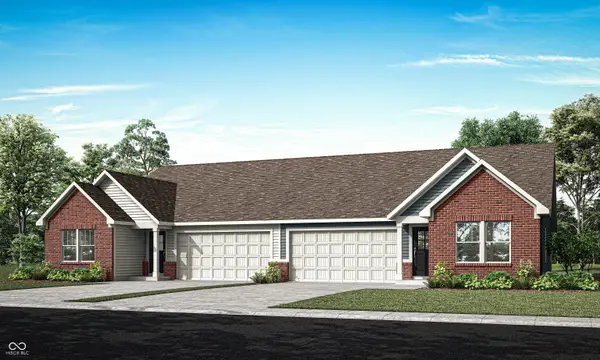 $279,410Active3 beds 2 baths1,530 sq. ft.
1511 Hardin Street, Fortville, IN 46040
MLS# 22122516Listed by: COMPASS INDIANA, LLC


Protect your home and budget from life's surprises with an Assurant Home Warranty, backed by a partner that supports you through every step of homeownership. Explore Plans.
©2026 Century 21 Real Estate LLC. All rights reserved. CENTURY 21®, the CENTURY 21 Logo and C21® are service marks owned by Century 21 Real Estate LLC. Century 21 Real Estate LLC fully supports the principles of the Fair Housing Act and the Equal Opportunity Act. Each office is independently owned and operated. Listing information is deemed reliable but not guaranteed accurate.