
7334 W Reformatory Road, Fortville, IN 46040
Local realty services provided by:CENTURY 21 Scheetz
7334 W Reformatory Road,Fortville, IN 46040
$264,999
- 3 Beds
- 2 Baths
- 1,344 sq. ft.
- Single family
- Active
Listed by: michelle hammes, lorri stackhouse
Office: keller williams indy metro ne
MLS#:22123395
Source:IN_MIBOR | Licensed in Indiana
Price summary
- Price:$264,999
- Price per sq. ft.:$197.17
About this home
MORE LAND. MORE SPACE. MORE FREEDOM! Looking for a home that gives you room to LIVE-not just room to exist? This Fortville-area ranch delivers! Set on approximately 0.38 acres, this property offers the kind of outdoor space buyers are searching for-mature trees, privacy, a spacious backyard, large deck, firepit, mini barn and plenty of room to spread out. And with NO HOA, you have the freedom to enjoy your property your way! Inside you'll find a comfortable 3-bedroom, 2-bath ranch with 1,344 sq. ft. of living space, an inviting eat-in kitchen, pantry, warm wood accents and a practical layout that's ready for your next chapter. 2-car garage + additional storage. Wooded, private setting. Firepit & expansive outdoor space. Mini barn for extra storage/hobbies. NO HOA! Minutes to Fortville, Pendleton & I-69. ONE-YEAR HOME WARRANTY INCLUDED! USDA loan eligible. This is the opportunity to get space, privacy and a convenient location without giving up the amenities you need. Don't just buy four walls. Buy the land, the freedom and the lifestyle. Come see it. Walk the property. Imagine what you can do with the space. Then make it yours!...
Contact an agent
Home facts
- Year built:1996
- Subdivision & Development:American Dream
- Listing ID #:22123395
- Added:53 day(s) ago
- Updated:October 24, 2026 at 03:04 PM
Rooms and interior
- Bedrooms:3
- Total bathrooms:2
- Full bathrooms:2
- Dining Description:Dining Combo/Kitchen
- Kitchen Description:Dishwasher, Disposal, Electric Oven, Microwave
- Living area:1,344 sq. ft.
Heating and cooling
- Cooling:Central Electric
- Heating:Forced Air
- Central air:Yes
Structure and exterior
- Year built:1996
- Building area:1,344 sq. ft.
- Lot area:0.38 Acres
- Lot Features:Mature Trees, Wooded
- Architectural Style:Ranch
- Construction Materials:Vinyl Siding
- Exterior Features:Barn Mini, Fire Pit
- Foundation Description:Crawl Space
Schools
- High school:Pendleton Heights High School
- Middle school:Pendleton Heights Middle School
- Elementary school:Maple Ridge Elementary School
Utilities
- Water:Public Water
Finances and disclosures
- Price:$264,999
- Price per sq. ft.:$197.17
Features and amenities
- Appliances:Microwave
- Amenities:Attic Access
Parking
- Garage:Yes
- Garage spaces:2
New listings near 7334 W Reformatory Road
- New
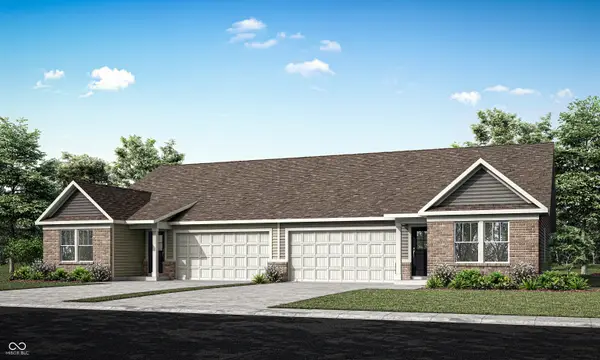 $280,785Active3 beds 2 baths1,530 sq. ft.
8595 Maroska Street, Fortville, IN 46040
MLS# 22132650Listed by: COMPASS INDIANA, LLC - New
 $521,560Active5 beds 5 baths3,549 sq. ft.
8694 Bonisa Street, Fortville, IN 46040
MLS# 22132658Listed by: COMPASS INDIANA, LLC - New
 $220,000Active3 beds 1 baths888 sq. ft.
763 Berkley Drive, Fortville, IN 46040
MLS# 22132979Listed by: SNYDER STRATEGY REALTY, INC - Open Sun, 3 to 5pmNew
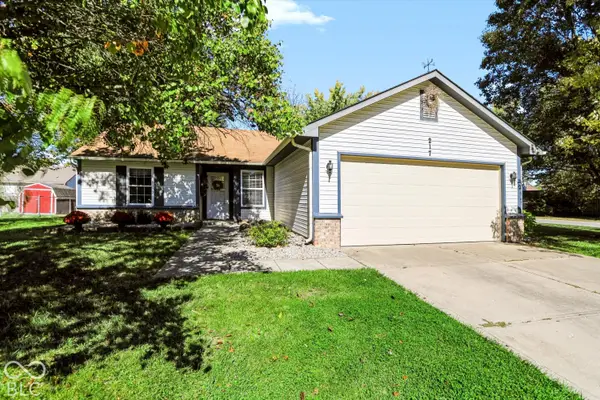 $279,900Active3 beds 2 baths1,212 sq. ft.
217 E Carolina Street, Fortville, IN 46040
MLS# 22131758Listed by: F.C. TUCKER COMPANY - Open Sat, 1 to 3pmNew
 $474,915Active5 beds 4 baths3,221 sq. ft.
8606 Moyer Street West, Fortville, IN 46040
MLS# 22131429Listed by: COMPASS INDIANA, LLC - New
 $474,925Active5 beds 4 baths3,221 sq. ft.
8669 Bauchert Street, Fortville, IN 46040
MLS# 22131445Listed by: COMPASS INDIANA, LLC 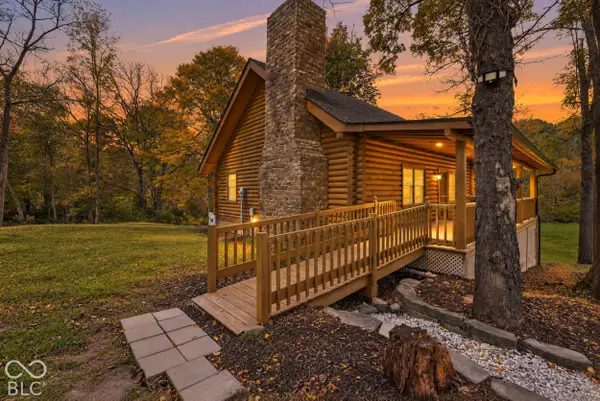 $884,900Pending4 beds 3 baths2,669 sq. ft.
16030 Connecticut Avenue, Fortville, IN 46040
MLS# 22131634Listed by: PRIORITY REALTY GROUP- New
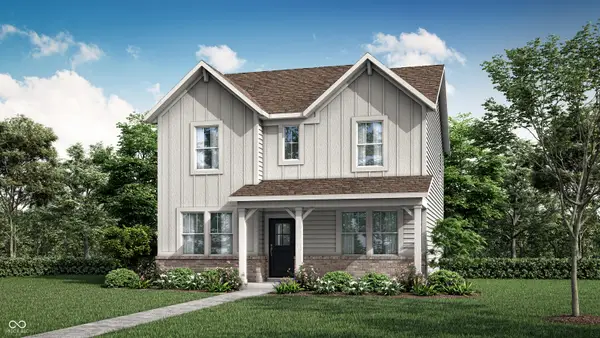 $349,600Active4 beds 3 baths2,329 sq. ft.
308 W Monroe Street, Fortville, IN 46040
MLS# 22131727Listed by: COMPASS INDIANA, LLC - New
 $336,560Active4 beds 3 baths2,255 sq. ft.
337 W Michigan Street, Fortville, IN 46040
MLS# 22131733Listed by: COMPASS INDIANA, LLC - New
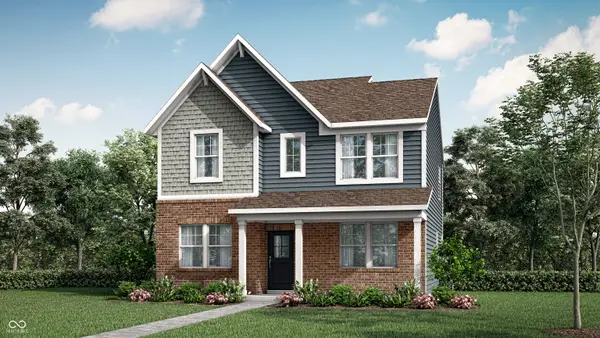 $339,000Active4 beds 3 baths2,329 sq. ft.
331 W Michigan Street, Fortville, IN 46040
MLS# 22131738Listed by: COMPASS INDIANA, LLC


Protect your home and budget from life's surprises with an Assurant Home Warranty, backed by a partner that supports you through every step of homeownership. Explore Plans.
©2026 Century 21 Real Estate LLC. All rights reserved. CENTURY 21®, the CENTURY 21 Logo and C21® are service marks owned by Century 21 Real Estate LLC. Century 21 Real Estate LLC fully supports the principles of the Fair Housing Act and the Equal Opportunity Act. Each office is independently owned and operated. Listing information is deemed reliable but not guaranteed accurate.