
8878 N Timberlane, Fountaintown, IN 46130
Local realty services provided by:CENTURY 21 Scheetz
8878 N Timberlane,Fountaintown, IN 46130
$399,000
- 4 Beds
- 3 Baths
- 3,036 sq. ft.
- Single family
- Active
Listed by: michael haehl
Office: full canopy real estate, llc.
MLS#:22124993
Source:IN_MIBOR | Licensed in Indiana
Price summary
- Price:$399,000
- Price per sq. ft.:$131.42
About this home
Check out this custom built home located in an established neighborhood with large lots, mature trees, and no HOA. Built in 1976, this single family residence is ready for you to move in and begin your next chapter. The layout and size of the home offers the next homeowner the opportunity to step in and personalize the home. The heart of the home, the kitchen, is thoughtfully designed with a peninsula, offering both functionality and a welcoming space open to the breakfast nook and the family room centered around a cozy fireplace. Updates include; the roof in 2022, furnace and AC in 2020 (serviced 2x's/yr), primary shower in 2024, the porch and walkway 2017, Kitchen appliances 2017. This two-story ranch-style home also includes a convenient laundry room, an attached garage, a shed and a large deck perfect for outdoor enjoyment.
Contact an agent
Home facts
- Year built:1976
- Subdivision & Development:Forest Brook
- Listing ID #:22124993
- Added:4 day(s) ago
- Updated:September 13, 2026 at 03:01 PM
Rooms and interior
- Bedrooms:4
- Total bathrooms:3
- Full bathrooms:2
- Half bathrooms:1
- Dining Description:Dining Combo/Family Room, Dining Combo/Kitchen, Formal Dining Room
- Kitchen Description:Dishwasher, Electric Oven, Refrigerator
- Living area:3,036 sq. ft.
Heating and cooling
- Cooling:Central Electric
- Heating:Forced Air
- Central air:Yes
Structure and exterior
- Year built:1976
- Building area:3,036 sq. ft.
- Lot area:0.7 Acres
- Construction Materials:Brick, Vinyl Siding
- Foundation Description:Block
Finances and disclosures
- Price:$399,000
- Price per sq. ft.:$131.42
Features and amenities
- Appliances:Refrigerator, Water Softener Owned
- Laundry features:Dryer
- Amenities:Attic Access
Parking
- Garage:Yes
- Garage spaces:2
New listings near 8878 N Timberlane
- New
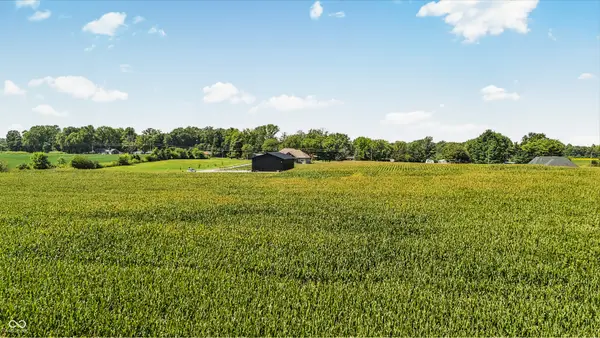 $275,000Active6 Acres
00 150 South W, Fountaintown, IN 46130
MLS# 22124652Listed by: EVER REAL ESTATE, LLC 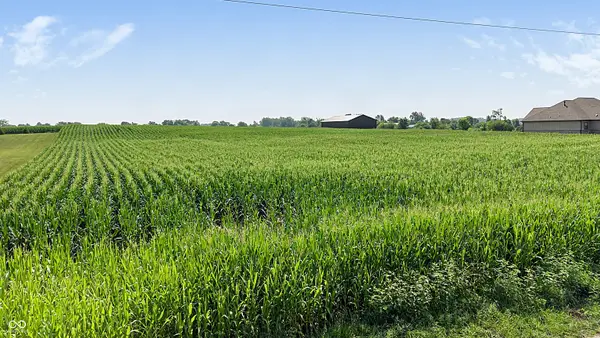 $275,000Active6 Acres
0 S 150 W, Fountaintown, IN 46130
MLS# 22121142Listed by: EVER REAL ESTATE, LLC $450,000Pending4 beds 3 baths2,301 sq. ft.
8239 N 25 W, Fountaintown, IN 46130
MLS# 22122481Listed by: BERKSHIRE HATHAWAY HOME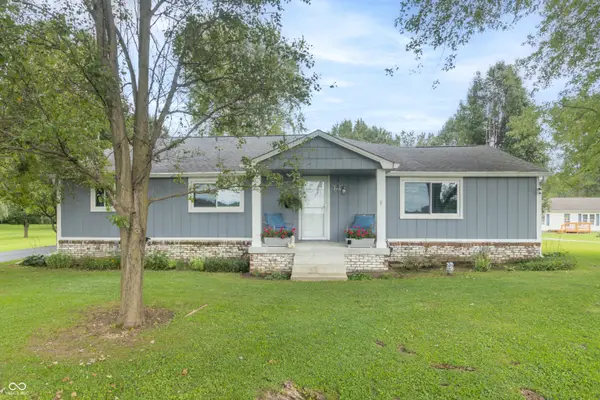 $359,900Active3 beds 2 baths1,800 sq. ft.
5761 S State Road 9, Fountaintown, IN 46130
MLS# 22121601Listed by: HOME LOOP REALTY, LLC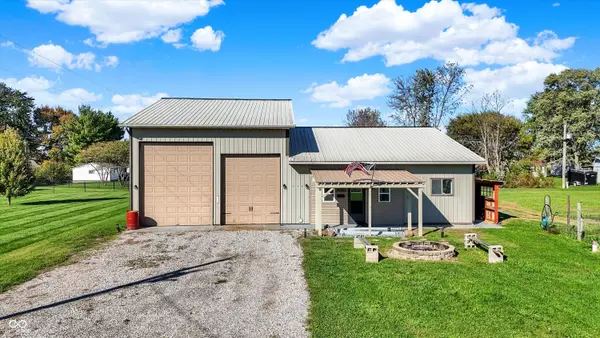 $300,000Active4.29 Acres
940 W 1090 N, Fountaintown, IN 46130
MLS# 22112747Listed by: KELLER WILLIAMS INDY METRO PARTNERS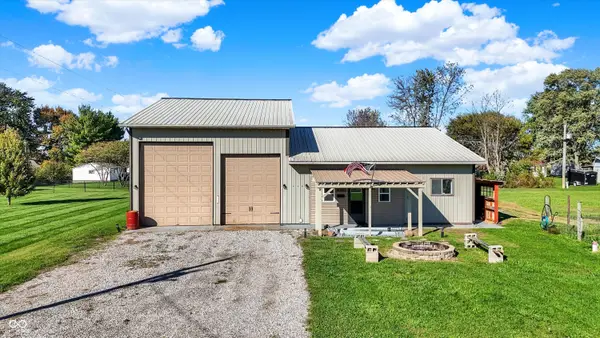 $500,000Active4 beds 4 baths3,354 sq. ft.
940 W 1090 N, Fountaintown, IN 46130
MLS# 22077639Listed by: KELLER WILLIAMS INDY METRO PARTNERS $27,500Active0.48 Acres
5465 S Greenfield Street, Fountaintown, IN 46130
MLS# 22071844Listed by: JENNIFER BRAMMER $175,000Active3 beds 1 baths2,112 sq. ft.
83 E Walnut Street, Fountaintown, IN 46130
MLS# 22067224Listed by: CARPENTER, REALTORS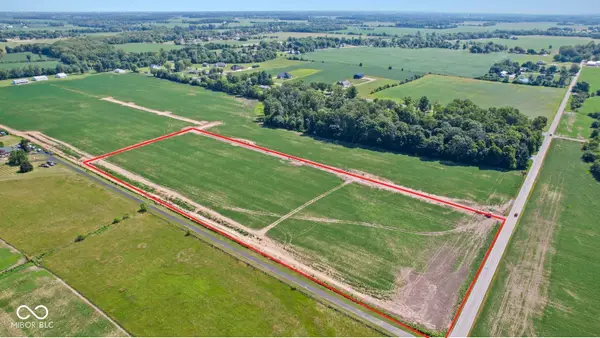 $350,000Active10 Acres
1561 Us 52 (lot #5), Fountaintown, IN 46130
MLS# 22048341Listed by: HOME BOUND REAL ESTATE LLC


Protect your home and budget from life's surprises with an Assurant Home Warranty, backed by a partner that supports you through every step of homeownership. Explore Plans.
©2026 Century 21 Real Estate LLC. All rights reserved. CENTURY 21®, the CENTURY 21 Logo and C21® are service marks owned by Century 21 Real Estate LLC. Century 21 Real Estate LLC fully supports the principles of the Fair Housing Act and the Equal Opportunity Act. Each office is independently owned and operated. Listing information is deemed reliable but not guaranteed accurate.