
201 E Maple Street, Fowler, IN 47944
Local realty services provided by:CENTURY 21 Bradley Realty, Inc.
Listed by: james cackley, shelby cackley
Office: cackley real estate
MLS#:202629228
Source:Indiana Regional MLS
Price summary
- Price:$285,000
- Price per sq. ft.:$113.41
About this home
Welcome home to 201 E Maple Street!! Located in the wonderful community of Fowler, Indiana, this timeless ranch home has been thoughtfully updated and is ready for new ownership. Offering 3 bedrooms, 2.5 baths, a full basement (partially finished with the half bath), a back patio, and whole house generator. You'll notice the abundant amount of natural light throughout the home enhanced by the light & neutral paint color and large windows. A lovely slider opens up the view to the spacious backyard and patio where you'll enjoy all those times you choose to head outdoors and get some fresh air. The kitchen has solid surface countertops and custom cabinetry with an extended peninsula with room for several bar stools. The entrance to the basement and garage are located in the kitchen and will lead you down to a partially finished space with a half bath. This space is ready for you to make it your own, whether it's storage, a workshop, entertaining space, or possibly a play area for the littles. Come check out this stunner of a home and fall in love!!...
Contact an agent
Home facts
- Year built:1966
- Listing ID #:202629228
- Added:1 day(s) ago
- Updated:July 22, 2026 at 03:54 PM
Rooms and interior
- Bedrooms:3
- Total bathrooms:3
- Full bathrooms:2
- Rooms Total:7
- Flooring:Carpet, Laminate
- Dining Description:Main Level
- Kitchen Description:Breakfast Bar, Dishwasher, Eat-In Kitchen, Microwave, On Main Level, Range-Electric, Range/Oven Hookup, Refrigerator
- Basement Description:Partial Basement, Partially Finished
- Living area:2,057 sq. ft.
Heating and cooling
- Cooling:Multiple Cooling Units
- Heating:Gas, Hot Water
Structure and exterior
- Roof:Asphalt, Dimensional Shingles
- Year built:1966
- Building area:2,057 sq. ft.
- Lot area:0.47 Acres
- Lot Features:Level
- Architectural Style:One Story
- Construction Materials:Stone, Wood
- Exterior Features:Patio Open
- Levels:1 Story
Schools
- High school:Benton Central
- Middle school:Benton Central
- Elementary school:Prairie Crossing
Utilities
- Water:City
- Sewer:City
Finances and disclosures
- Price:$285,000
- Price per sq. ft.:$113.41
- Tax amount:$1,798
Features and amenities
- Laundry features:Dryer Hook Up Electric, In Basement, Washer Hook-Up
- Amenities:Attic Storage, Countertops-Solid Surf, Detector-Smoke, Double Pane Windows, Garage Door Opener, Insulated Doors, Sump Pump
Parking
- Parking description:Attached, Concrete Driveway
- Garage spaces:2
New listings near 201 E Maple Street
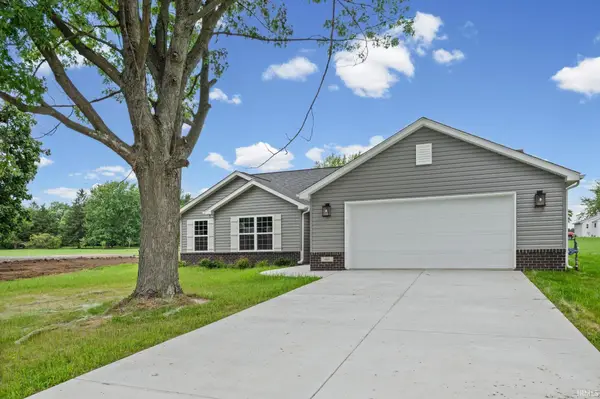 $324,900Active3 beds 2 baths1,622 sq. ft.
665 W 2nd Street, Fowler, IN 47944
MLS# 202626880Listed by: LAFAYETTE LISTING REALTY LLC $158,500Active3 beds 1 baths1,248 sq. ft.
404 S Adeway, Fowler, IN 47944
MLS# 22112029Listed by: INTEGRITY HOME ADVISORS, RE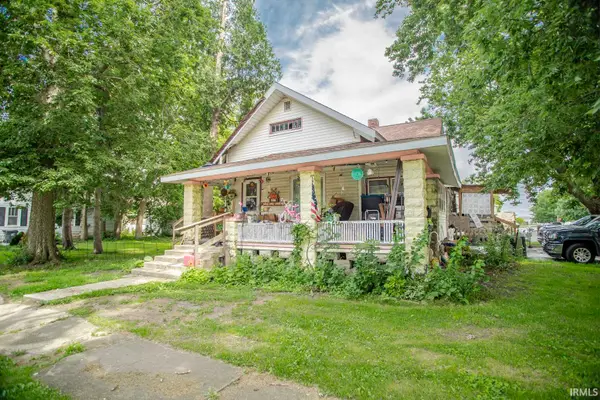 $110,000Pending4 beds 1 baths2,232 sq. ft.
607 E 3rd Street, Fowler, IN 47944
MLS# 202625767Listed by: KELLER WILLIAMS LAFAYETTE $160,000Pending3 beds 1 baths1,129 sq. ft.
307 N Jackson Avenue, Fowler, IN 47944
MLS# 202625326Listed by: C&C HOME REALTY $224,900Active3 beds 2 baths1,658 sq. ft.
1009 E 7th Street, Fowler, IN 47944
MLS# 202623990Listed by: BURTON FARM AND HOME REALTY, LLC. $164,900Pending2 beds 2 baths1,189 sq. ft.
104 E 1st Street, Fowler, IN 47944
MLS# 202623520Listed by: BURTON FARM AND HOME REALTY, LLC. $198,500Pending3 beds 1 baths960 sq. ft.
1012 E 3rd Street, Fowler, IN 47944
MLS# 202623466Listed by: CACKLEY REAL ESTATE $299,900Active3 beds 2 baths1,668 sq. ft.
627 W 2nd Street, Fowler, IN 47944
MLS# 202623175Listed by: NIGHTINGALE REAL ESTATE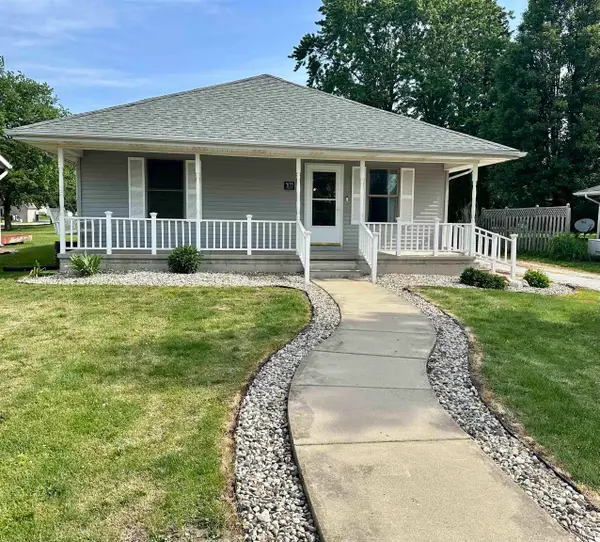 $193,000Active3 beds 2 baths1,080 sq. ft.
909 E 10th Street, Fowler, IN 47971
MLS# 202622700Listed by: CACKLEY REAL ESTATE


Protect your home and budget from life's surprises with an Assurant Home Warranty, backed by a partner that supports you through every step of homeownership. Explore Plans.
©2026 Century 21 Real Estate LLC. All rights reserved. CENTURY 21®, the CENTURY 21 Logo and C21® are service marks owned by Century 21 Real Estate LLC. Century 21 Real Estate LLC fully supports the principles of the Fair Housing Act and the Equal Opportunity Act. Each office is independently owned and operated. Listing information is deemed reliable but not guaranteed accurate.