
1508 E Ohio Street, Frankfort, IN 46041
Local realty services provided by:CENTURY 21 Scheetz
1508 E Ohio Street,Frankfort, IN 46041
$192,000
- 2 Beds
- 1 Baths
- - sq. ft.
- Single family
- Sold
Listed by: elizabeth brewer
Office: hoosier roots real estate solutions, llc.
MLS#:22104643
Source:IN_MIBOR
Sorry, we are unable to map this address
Price summary
- Price:$192,000
About this home
Welcome home to this adorable and affordable 2-bedroom, 1-bath bungalow in the heart of Frankfort! Perfect for first-time buyers, small families, or those looking to downsize, this charming home offers comfort, convenience, and major updates throughout. You'll love the brand-new oversized fenced backyard featuring a beautiful wooden privacy fence - ideal for kids, pets, entertaining, or relaxing evenings outdoors. Need parking? This property also includes 4 additional rear parking spaces for guests, trailers, or extra vehicles! Inside, enjoy new flooring in the living and dining rooms, plus peace of mind with a new water heater and new furnace blower already taken care of. This move-in ready home combines charm, functionality, and value all at an affordable price point. Don't miss your chance to make this cozy bungalow your own!
Contact an agent
Home facts
- Year built:1918
- Listing ID #:22104643
- Added:58 day(s) ago
- Updated:July 26, 2026 at 07:02 AM
Rooms and interior
- Bedrooms:2
- Total bathrooms:1
- Full bathrooms:1
- Dining Description:Formal Dining Room
- Kitchen Description:Dishwasher, Disposal, Electric Oven, Microwave, Refrigerator
- Basement:Yes
- Basement Description:Basement, Unfinished
Heating and cooling
- Cooling:Central Electric
- Heating:Forced Air
- Central air:Yes
Structure and exterior
- Year built:1918
- Architectural Style:Bungalow
- Construction Materials:Vinyl Siding
- Foundation Description:Block
Utilities
- Water:Public Water
Finances and disclosures
- Price:$192,000
Features and amenities
- Appliances:Microwave, Refrigerator, Washer
- Laundry features:Dryer, Washer
- Amenities:Attic Access
New listings near 1508 E Ohio Street
- New
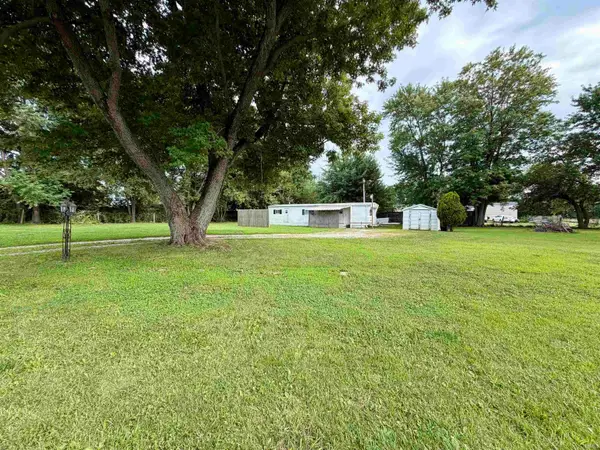 $57,900Active2 beds 1 baths500 sq. ft.
4727 W Old State Road 28 Highway, Frankfort, IN 46041
MLS# 202630116Listed by: RAECO REALTY - New
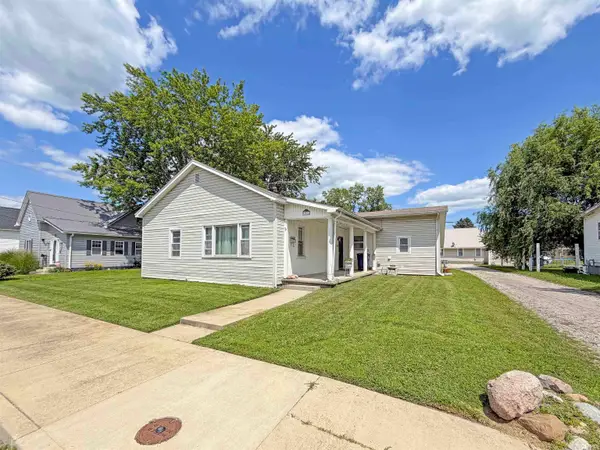 $170,000Active2 beds 1 baths1,048 sq. ft.
357 Sims Street, Frankfort, IN 46041
MLS# 202629856Listed by: BERKSHIREHATHAWAY HS IN REALTY - New
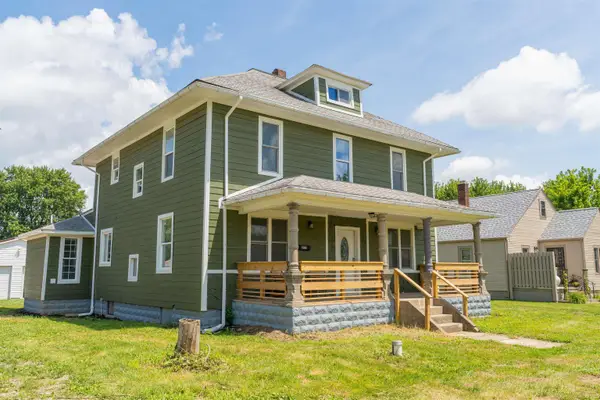 $259,900Active4 beds 2 baths2,216 sq. ft.
8938 E Hillis Street, Frankfort, IN 46041
MLS# 202629431Listed by: NEXTHOME ELITE REAL ESTATE - New
 $272,990Active5 beds 3 baths1,804 sq. ft.
848 Sunrise Drive, Frankfort, IN 46041
MLS# 202629467Listed by: EMPIRE REAL ESTATE LLC - New
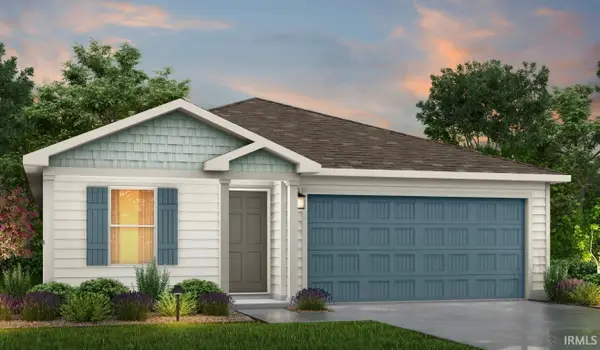 $256,990Active4 beds 2 baths1,510 sq. ft.
832 Sunrise Drive, Frankfort, IN 46041
MLS# 202629471Listed by: EMPIRE REAL ESTATE LLC - New
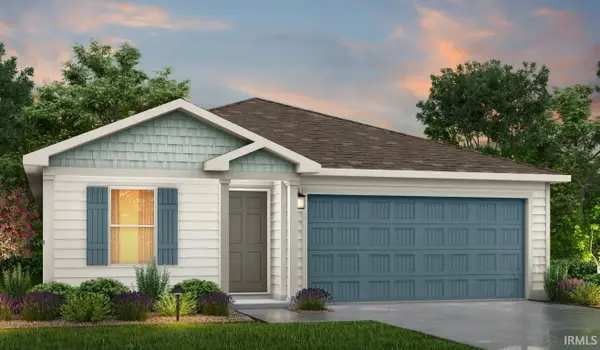 $256,990Active4 beds 2 baths1,510 sq. ft.
837 Sunrise Drive, Frankfort, IN 46041
MLS# 202629473Listed by: EMPIRE REAL ESTATE LLC - New
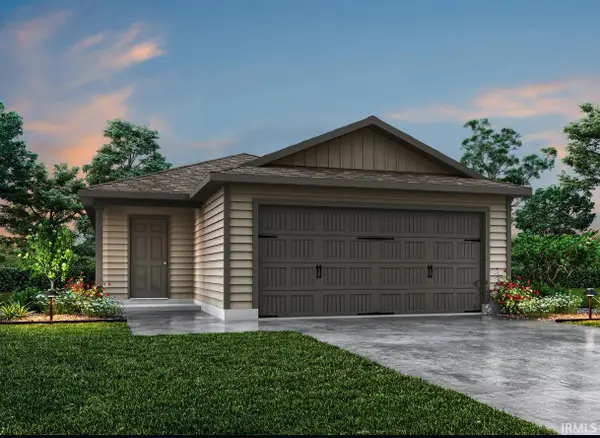 $246,990Active4 beds 2 baths1,311 sq. ft.
806 Sunrise Drive, Frankfort, IN 46041
MLS# 202629477Listed by: EMPIRE REAL ESTATE LLC - New
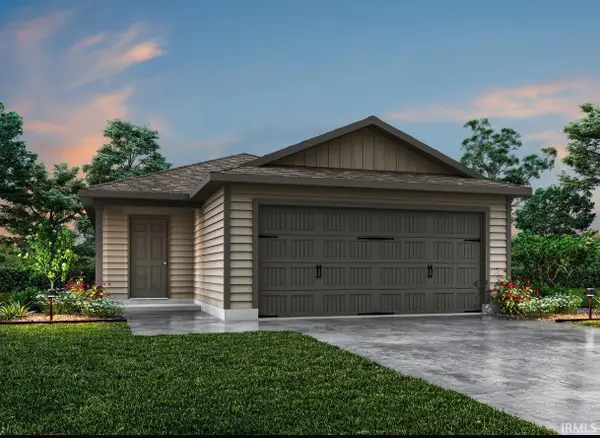 $246,990Active4 beds 2 baths1,311 sq. ft.
821 Sunrise Drive, Frankfort, IN 46041
MLS# 202629480Listed by: EMPIRE REAL ESTATE LLC - New
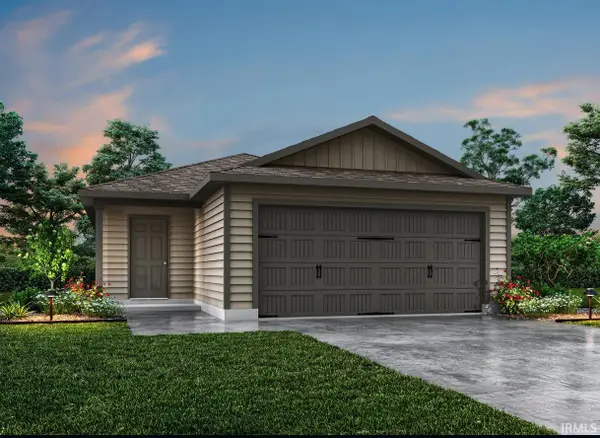 $246,990Active4 beds 2 baths1,311 sq. ft.
851 Sunrise Drive, Frankfort, IN 46041
MLS# 202629483Listed by: EMPIRE REAL ESTATE LLC - New
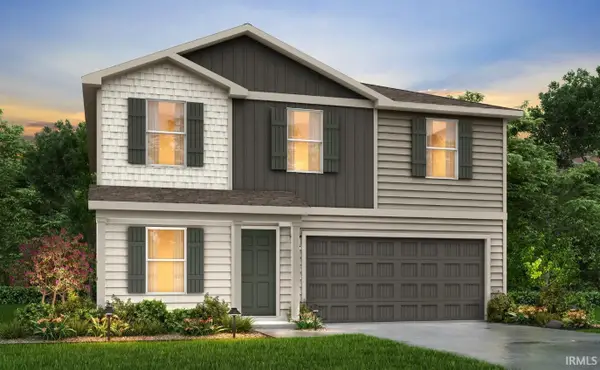 $288,990Active4 beds 3 baths2,203 sq. ft.
829 Sunrise Drive, Frankfort, IN 46041
MLS# 202629445Listed by: EMPIRE REAL ESTATE LLC


Protect your home and budget from life's surprises with an Assurant Home Warranty, backed by a partner that supports you through every step of homeownership. Explore Plans.
©2026 Century 21 Real Estate LLC. All rights reserved. CENTURY 21®, the CENTURY 21 Logo and C21® are service marks owned by Century 21 Real Estate LLC. Century 21 Real Estate LLC fully supports the principles of the Fair Housing Act and the Equal Opportunity Act. Each office is independently owned and operated. Listing information is deemed reliable but not guaranteed accurate.