
1752 W Barner Street, Frankfort, IN 46041
Local realty services provided by:CENTURY 21 Circle
Listed by: jazah jonesAgt: 765-670-9065
Office: berkshirehathaway hs in realty
MLS#:202619608
Source:Indiana Regional MLS
Price summary
- Price:$203,000
- Price per sq. ft.:$168.6
About this home
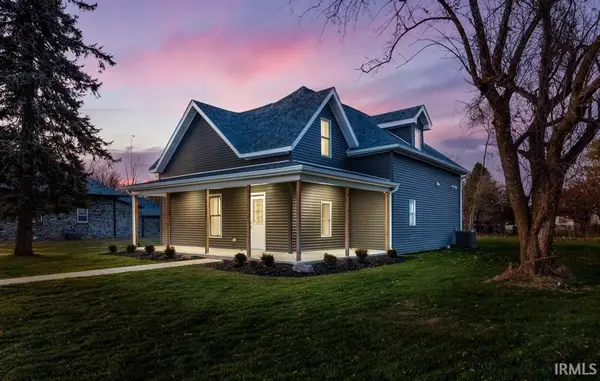
Charming 3 bedroom, 1 bath home offering spacious living areas and large bedrooms throughout. The eat in kitchen provides plenty of room for daily meals and gatherings, while the oversized laundry/mud room off the back entry adds extra convenience and storage space. Enjoy outdoor living with a fenced in backyard featuring an inground pool, perfect for entertaining or relaxing during the summer months. Attached garage for added convenience. A great combination of indoor space and outdoor amenities all in one property!
Contact an agent
Home facts
- Year built:1962
- Listing ID #:202619608
- Added:1 day(s) ago
- Updated:May 23, 2026 at 03:48 AM
Rooms and interior
- Bedrooms:3
- Total bathrooms:1
- Full bathrooms:1
- Rooms Total:8
- Flooring:Hardwood Floors, Laminate, Vinyl
- Dining Description:Main Level
- Kitchen Description:Eat-In Kitchen, Freezer, Kitchen Exhaust Hood, Microwave, On Main Level, Range-Gas, Refrigerator
- Basement Description:Crawl
- Living area:1,204 sq. ft.
Heating and cooling
- Cooling:Central Air
- Heating:Forced Air, Gas
Structure and exterior
- Roof:Shingle
- Year built:1962
- Building area:1,204 sq. ft.
- Lot area:0.57 Acres
- Lot Features:Irregular
- Architectural Style:One Story, Ranch
- Construction Materials:Vinyl
- Exterior Features:Landscaped, Patio Open, Porch Covered
- Levels:1 Story
Schools
- High school:Frankfort
- Middle school:Frankfort
- Elementary school:Suncrest
Utilities
- Water:City
- Sewer:City
Finances and disclosures
- Price:$203,000
- Price per sq. ft.:$168.6
- Tax amount:$1,151
Features and amenities
- Laundry features:Main Floor Laundry
- Amenities:Ceiling Fan(s), Detector-Carbon Monoxide, Detector-Smoke, Garage Door Opener, Storm Doors
- Pool features:Below Ground
Parking
- Parking description:Attached, Concrete Driveway, Off Street Parking
- Garage spaces:1
New listings near 1752 W Barner Street
- New
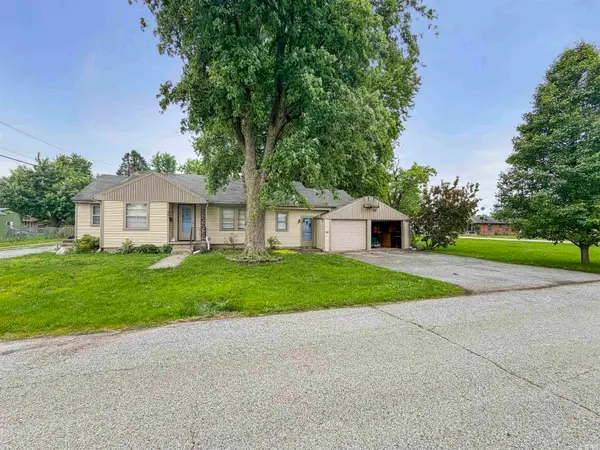 $210,000Active2 beds 1 baths1,063 sq. ft.
951 W Palmer Street, Frankfort, IN 46041
MLS# 202619449Listed by: BERKSHIREHATHAWAY HS IN REALTY - New
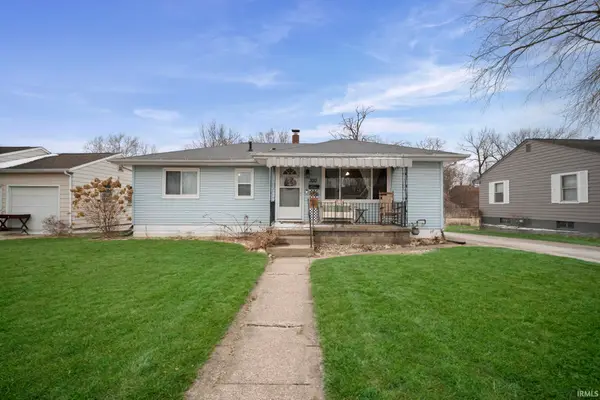 $217,500Active3 beds 1 baths1,040 sq. ft.
350 Brightwood Drive, Frankfort, IN 46041
MLS# 202619156Listed by: BERKSHIREHATHAWAY HS IN REALTY - New
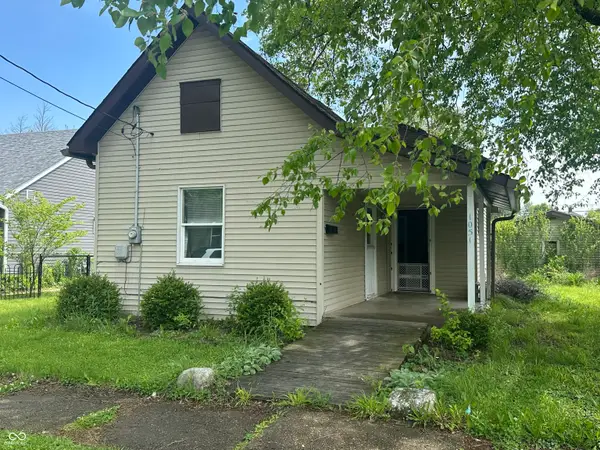 $150,000Active2 beds 1 baths856 sq. ft.
1051 John Street, Frankfort, IN 46041
MLS# 22101509Listed by: TRADITIONS REALTY, LLC 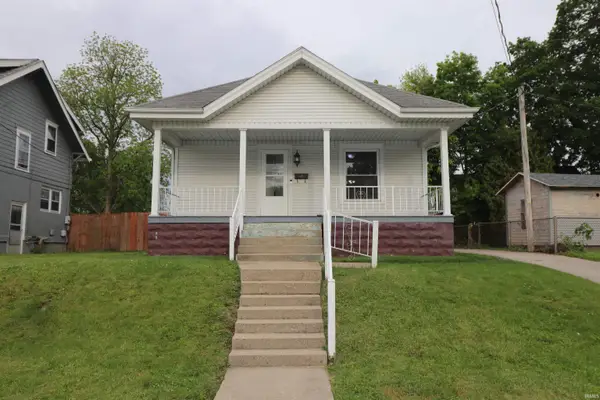 $140,000Pending2 beds 1 baths960 sq. ft.
354 N Oneil Street, Frankfort, IN 46041
MLS# 202618557Listed by: SNYDER STRATEGY REALTY, INC- New
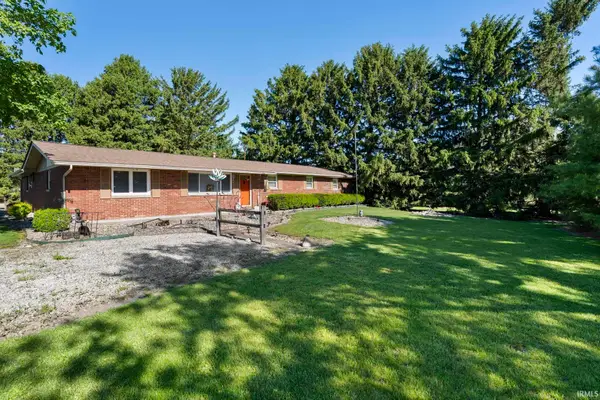 $320,000Active3 beds 2 baths1,728 sq. ft.
8016 N State Road 29, Frankfort, IN 46041
MLS# 202618545Listed by: RAECO REALTY 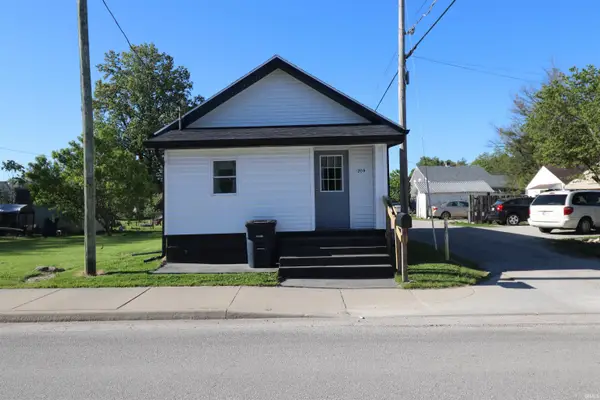 $149,777Pending2 beds 1 baths1,314 sq. ft.
309 W Kyger Street, Frankfort, IN 46041
MLS# 202618459Listed by: SNYDER STRATEGY REALTY, INC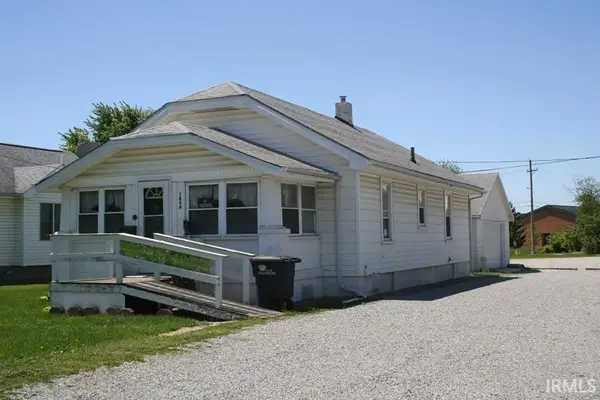 $145,000Pending2 beds 1 baths940 sq. ft.
1854 S Jackson St., Frankfort, IN 46041
MLS# 202618028Listed by: DAVE RODKEY, REALTORS- New
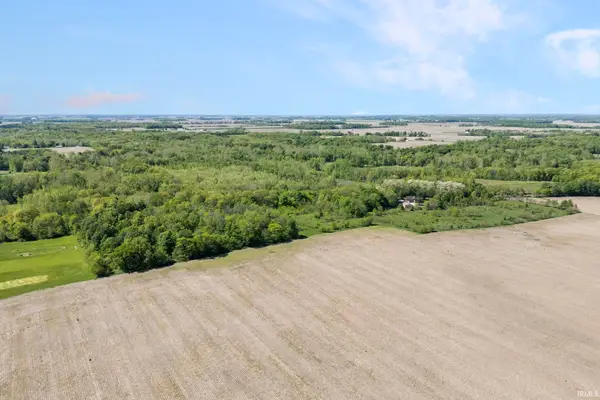 $290,000Active20.39 Acres
0 W Gas Line Road, Frankfort, IN 46058
MLS# 202617944Listed by: RAECO REALTY - New
 $269,500Active4 beds 2 baths2,532 sq. ft.
8994 E Hillis Street, Frankfort, IN 46041
MLS# 202617934Listed by: EPIQUE INC.


Protect your home and budget from life's surprises with an Assurant Home Warranty, backed by a partner that supports you through every step of homeownership. Explore Plans.
©2026 Century 21 Real Estate LLC. All rights reserved. CENTURY 21®, the CENTURY 21 Logo and C21® are service marks owned by Century 21 Real Estate LLC. Century 21 Real Estate LLC fully supports the principles of the Fair Housing Act and the Equal Opportunity Act. Each office is independently owned and operated. Listing information is deemed reliable but not guaranteed accurate.