
3012 N Hamilton Road, Frankfort, IN 46041
Local realty services provided by:CENTURY 21 Circle
3012 N Hamilton Road,Frankfort, IN 46041
$575,000
- 3 Beds
- 3 Baths
- 2,574 sq. ft.
- Single family
- Active
Listed by: bethany raney
Office: f.c. tucker/shook
MLS#:202644452
Source:Indiana Regional MLS
Price summary
- Price:$575,000
- Price per sq. ft.:$145.09
About this home
Escape to the country and bring your vision to this expansive 10 acre property. Offering incredible potential for sweat equity, this 3 bedroom, 2.5 bath home is a diamond in the rough waiting for your personal touch. With 2,574 square feet of finished living space, this residence offers a classic layout ready for modernization. The main level features a functional design, and with three generous bedrooms and 2.5 baths, there is plenty of room to grow. A significant bonus is the full, unfinished basement, providing an additional blank canvas to nearly double your living space, create a home theater, or install a private gym. The true jewel of this property is the 10.86 acres of sprawling land. Perfect for hobby farmers, outdoor enthusiasts, or those simply seeking privacy and tranquility. Included on the site is a substantial pole barn. This versatile structure is ideal for housing equipment, creating a workshop, storing vehicles, or potentially converting for livestock. This property requires cosmetic and functional updates throughout and is being sold "as-is." However, for the buyer with a vision, it presents a unique opportunity to build significant equity from day one....
Contact an agent
Home facts
- Year built:1991
- Subdivision & Development:None
- Listing ID #:202644452
- Added:1 day(s) ago
- Updated:October 29, 2026 at 01:47 AM
Rooms and interior
- Bedrooms:3
- Total bathrooms:3
- Full bathrooms:2
- Rooms Total:9
- Flooring:Carpet, Hardwood Floors, Vinyl
- Kitchen Description:Cooktop-Electric, Dishwasher, Eat-In Kitchen, Kitchen Island, Microwave, On Main Level, Oven-Built-In, Refrigerator
- Basement Description:Full Basement, Unfinished, Walk-Out Basement
- Living area:2,574 sq. ft.
Heating and cooling
- Cooling:Central Air
- Heating:Geothermal
Structure and exterior
- Roof:Asphalt, Shingle
- Year built:1991
- Building area:2,574 sq. ft.
- Lot area:10.86 Acres
- Lot Features:Partially Wooded
- Architectural Style:Traditional, Two Story
- Construction Materials:Brick, Cedar
- Exterior Features:Deck Covered, Deck Open
- Levels:2 Stories
Schools
- High school:Clinton Prairie
- Middle school:Clinton Prairie
- Elementary school:Clinton Prairie
Utilities
- Water:Well
- Sewer:Septic
Finances and disclosures
- Price:$575,000
- Price per sq. ft.:$145.09
- Tax amount:$5,340
Features and amenities
- Laundry features:Dryer Hook Up Electric, Main Floor Laundry, Washer Hook-Up
- Amenities:Cable Ready, Closet(s) Walk-in, Countertops-Laminate, Garage Door Opener, Garden Tub, Great Room
Parking
- Parking description:Asphalt Driveway, Attached
- Garage spaces:3
New listings near 3012 N Hamilton Road
- New
 $214,900Active3 beds 1 baths1,040 sq. ft.
1459 E Walnut Street, Frankfort, IN 46041
MLS# 22133357Listed by: RAECO REALTY - New
 $160,000Active2 beds 1 baths2,188 sq. ft.
988 N 600 W Road, Frankfort, IN 46041
MLS# 202644392Listed by: EPIQUE INC.  $235,000Pending2 beds 1 baths1,316 sq. ft.
3316 W County Road 500 N, Frankfort, IN 46041
MLS# 202644088Listed by: INDIANA INTEGRITY REALTORS- New
 $250,000Active3 beds 1 baths1,536 sq. ft.
562 S Meadow Lane W Drive, Frankfort, IN 46041
MLS# 202643857Listed by: RAECO REALTY - New
 $189,900Active3 beds 2 baths1,680 sq. ft.
559 E Jefferson Street, Frankfort, IN 46041
MLS# 202643406Listed by: BERKSHIREHATHAWAY HS IN REALTY  $171,000Active4 beds 2 baths1,915 sq. ft.
1254 E Washington Street, Frankfort, IN 46041
MLS# 202643109Listed by: KELLER WILLIAMS-MORRISON- Open Sun, 11am to 2pm
 $409,625Active3 beds 2 baths1,144 sq. ft.
621 E 800 S, Frankfort, IN 46041
MLS# 202643007Listed by: RINEHART REAL ESTATE 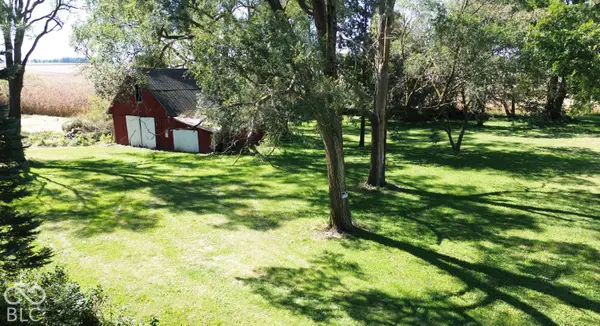 $116,000Pending3.98 Acres
12789 E State Road 28, Frankfort, IN 46041
MLS# 22129867Listed by: HALDERMAN - HARMEYER REAL EST $185,000Active2 beds 2 baths2,353 sq. ft.
853 E Walnut Street, Frankfort, IN 46041
MLS# 202642315Listed by: EPIQUE INC.


Protect your home and budget from life's surprises with an Assurant Home Warranty, backed by a partner that supports you through every step of homeownership. Explore Plans.
©2026 Century 21 Real Estate LLC. All rights reserved. CENTURY 21®, the CENTURY 21 Logo and C21® are service marks owned by Century 21 Real Estate LLC. Century 21 Real Estate LLC fully supports the principles of the Fair Housing Act and the Equal Opportunity Act. Each office is independently owned and operated. Listing information is deemed reliable but not guaranteed accurate.