
509 S Harrison Street, Frankfort, IN 46041
Local realty services provided by:CENTURY 21 Scheetz
Listed by: jamie sargent
Office: berkshirehathaway hs in realty
MLS#:202625500
Source:Indiana Regional MLS
Price summary
- Price:$279,000
- Price per sq. ft.:$78.46
About this home
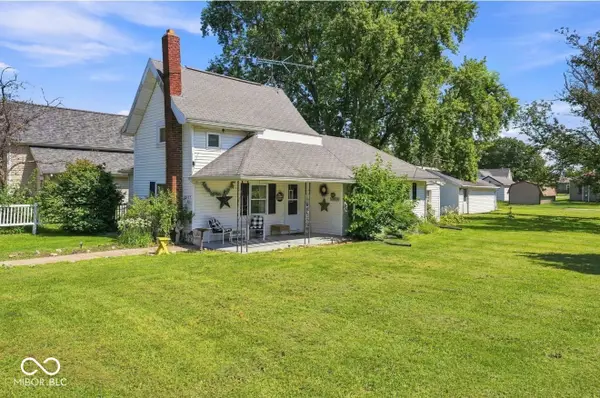
Move right into this beautifully updated 4-bedroom, 2-bath home on a double lot in the heart of Frankfort! The big-ticket items have already been taken care of, including the roof, electrical, plumbing, gutters, water heater, high-efficiency furnace, sump pump, and a remodeled upstairs bathroom. Inside, you'll find spacious bedrooms, a custom pantry, a full basement for storage or future finishing, and an unfinished attic ready for your own vision. The kitchen comes complete with the washer, dryer, refrigerator, stove, microwave, and dishwasher. Outside, enjoy the detached garage, large concrete patio, and a backyard cabin that's perfect for entertaining, hobbies, a home office, or a private retreat. Located just a short walk from downtown Frankfort and Prairie Creek Park, you'll enjoy easy access to the splash pad, Farmers Market, concerts, movie nights, the Hot Dog Festival, and other community events. If you're looking for space, character, and the peace of mind that comes with major updates already completed, this move-in-ready home is a must-see!...
Contact an agent
Home facts
- Year built:1915
- Subdivision & Development:Coleman
- Listing ID #:202625500
- Added:76 day(s) ago
- Updated:September 11, 2026 at 03:50 PM
Rooms and interior
- Bedrooms:4
- Total bathrooms:2
- Full bathrooms:2
- Rooms Total:9
- Flooring:Hardwood Floors, Vinyl
- Kitchen Description:Dishwasher, Microwave, On Main Level, Range-Electric, Refrigerator
- Basement Description:Full Basement
- Living area:1,778 sq. ft.
Heating and cooling
- Cooling:Central Air
- Heating:Forced Air, Gas
Structure and exterior
- Roof:Asphalt
- Year built:1915
- Building area:1,778 sq. ft.
- Lot area:0.2 Acres
- Lot Features:Corner
- Architectural Style:Detached, Traditional
- Construction Materials:Vinyl
Schools
- High school:Frankfort
- Middle school:Frankfort
- Elementary school:Blue Ridge / Green Meadows
Utilities
- Water:Public
- Sewer:City
Finances and disclosures
- Price:$279,000
- Price per sq. ft.:$78.46
- Tax amount:$2,266
Parking
- Parking description:Detached, Off Street Parking
- Garage spaces:1
New listings near 509 S Harrison Street
- New
 $375,000Active3 beds 3 baths3,090 sq. ft.
95 E Co Road 180 N, Frankfort, IN 46041
MLS# 202637415Listed by: KELLER WILLIAMS LAFAYETTE - New
 $165,000Active3 beds 1 baths932 sq. ft.
506 N Crescent Court, Frankfort, IN 46041
MLS# 202637350Listed by: BERKSHIREHATHAWAY HS IN REALTY - New
 $235,000Active4 beds 2 baths2,128 sq. ft.
50 Main Avenue, Frankfort, IN 46041
MLS# 202637336Listed by: BERKSHIREHATHAWAY HS IN REALTY - New
 $160,000Active2 beds 1 baths1,640 sq. ft.
508 N Columbia Street, Frankfort, IN 46041
MLS# 22125056Listed by: EXP REALTY LLC - New
 $210,000Active3 beds 2 baths1,368 sq. ft.
358 Primrose Lane, Frankfort, IN 46041
MLS# 202637276Listed by: KELLER WILLIAMS LAFAYETTE - New
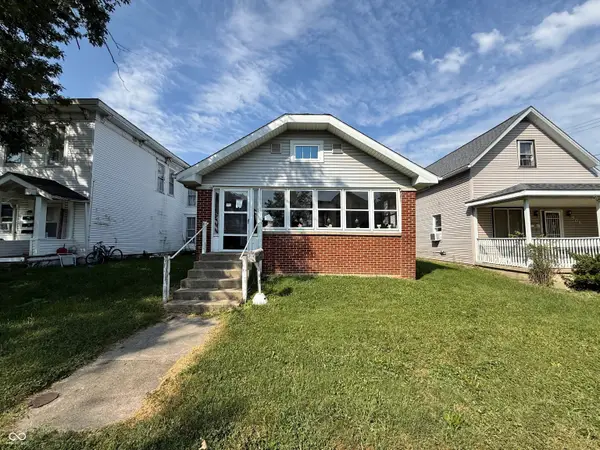 $50,000Active2 beds 1 baths952 sq. ft.
504 N Columbia, Frankfort, IN 46041
MLS# 22125177Listed by: BERKSHIRE HATHAWAY HOME - New
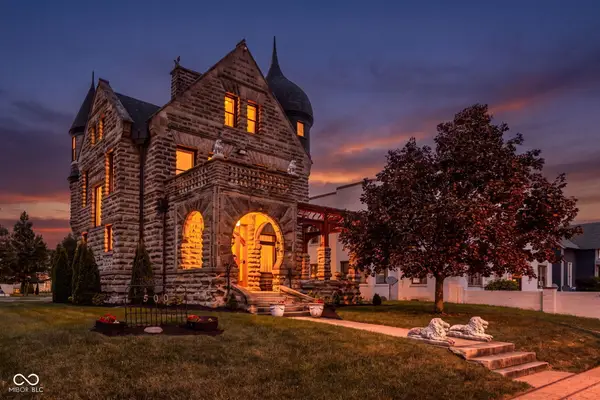 $650,000Active3 beds 4 baths4,975 sq. ft.
500 E Washington Street, Frankfort, IN 46041
MLS# 22124778Listed by: RAECO REALTY - New
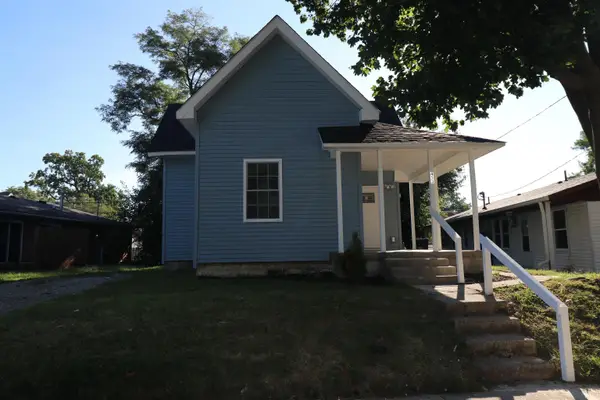 $170,000Active3 beds 2 baths955 sq. ft.
453 Delphi Avenue, Frankfort, IN 46041
MLS# 202636903Listed by: SNYDER STRATEGY REALTY, INC - New
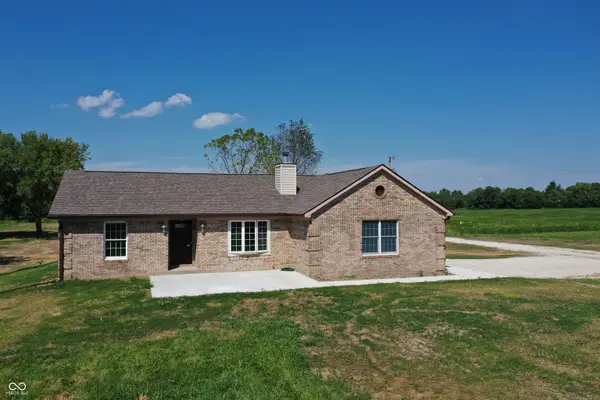 $785,000Active3 beds 2 baths1,560 sq. ft.
3114 E County Road 350 S, Frankfort, IN 46041
MLS# 22124112Listed by: TRAMCORE REALTY - New
 $130,000Active2 beds 1 baths1,172 sq. ft.
1105 Central, Frankfort, IN 46041
MLS# 22124627Listed by: KELLER WILLIAMS-MORRISON


Protect your home and budget from life's surprises with an Assurant Home Warranty, backed by a partner that supports you through every step of homeownership. Explore Plans.
©2026 Century 21 Real Estate LLC. All rights reserved. CENTURY 21®, the CENTURY 21 Logo and C21® are service marks owned by Century 21 Real Estate LLC. Century 21 Real Estate LLC fully supports the principles of the Fair Housing Act and the Equal Opportunity Act. Each office is independently owned and operated. Listing information is deemed reliable but not guaranteed accurate.