
5181 N State Road 39 Road, Frankfort, IN 46041
Local realty services provided by:CENTURY 21 Circle
Listed by: emily dunnAgt: 573-239-1287
Office: the real estate agency
MLS#:202603799
Source:Indiana Regional MLS
Price summary
- Price:$810,000
- Price per sq. ft.:$191.31
About this home
This beautifully restored country estate offers the perfect blend of historic charm and modern comfort, set on expansive acreage just outside Frankfort. Originally built in 1890 and completely renovated in 2015, the home features over 3100 sq ft of living space with 4 bedrooms, 2 bathrooms, and an additional dedicated office - ideal for remote work or business use. A unique garage (heated!) conversion currently serves as private "grooms quarters" with full bathroom and lofted bedroom space. Perfect as a guest suite, studio, man cave or storage space. Useable as a garage in its current state. The home showcases spacious living areas, updated systems, and thoughtful finishes throughout, creating a warm and inviting atmosphere while maintaining its classic character. Outside, the property includes expansive barn space, wooded acreage, and open land offering privacy, recreation, storage, and future potential. This property offers privacy without sacrificing convenience. Whether you're seeking a primary residence, multi-generational living, hobby farm, or potential short-term rental opportunity, this home delivers flexibility, space, and timeless appeal....
Contact an agent
Home facts
- Year built:1890
- Subdivision & Development:None
- Listing ID #:202603799
- Added:1 day(s) ago
- Updated:August 04, 2026 at 03:56 AM
Rooms and interior
- Bedrooms:4
- Total bathrooms:2
- Full bathrooms:2
- Rooms Total:9
- Flooring:Carpet, Vinyl
- Dining Description:Main Level
- Kitchen Description:Dishwasher, Microwave, On Main Level, Range-Gas, Refrigerator
- Basement Description:Full Basement
- Living area:3,114 sq. ft.
Heating and cooling
- Cooling:Central Air
- Heating:Baseboard, Electric, Forced Air, Propane
Structure and exterior
- Roof:Dimensional Shingles
- Year built:1890
- Building area:3,114 sq. ft.
- Lot area:20 Acres
- Architectural Style:Traditional, Two Story
- Construction Materials:Vinyl
- Exterior Features:Porch Covered, Porch Open
- Levels:2 Stories
Schools
- High school:Rossville
- Middle school:Rossville
- Elementary school:Rossville
Utilities
- Water:Well
- Sewer:Septic
Finances and disclosures
- Price:$810,000
- Price per sq. ft.:$191.31
- Tax amount:$11,519
Features and amenities
- Laundry features:Main Floor Laundry
- Amenities:Attic Storage, Ceiling Fan(s), Ceiling-9+, Countertops-Stone, Detector-Smoke, Garage Door Opener, Garage Utilities
Parking
- Parking description:Detached, Gravel Driveway, Off Street Parking
- Garage spaces:2
New listings near 5181 N State Road 39 Road
- New
 $414,900Active3 beds 2 baths1,699 sq. ft.
821 Hackberry Court, Frankfort, IN 46041
MLS# 202631070Listed by: EPIQUE INC. - New
 $124,900Active2 beds 1 baths856 sq. ft.
1051 John Street, Frankfort, IN 46041
MLS# 202630896Listed by: TRADITIONS REALTY, LLC  $275,000Pending4 beds 1 baths1,850 sq. ft.
4099 E Michigantown Road, Frankfort, IN 46041
MLS# 202630803Listed by: KELLER WILLIAMS LAFAYETTE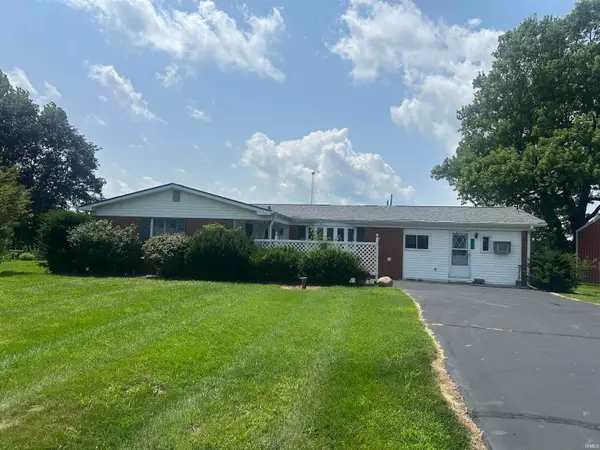 $150,000Pending3 beds 2 baths1,920 sq. ft.
2838 S 450 W Road, Frankfort, IN 46041
MLS# 202630365Listed by: EPIQUE INC.- New
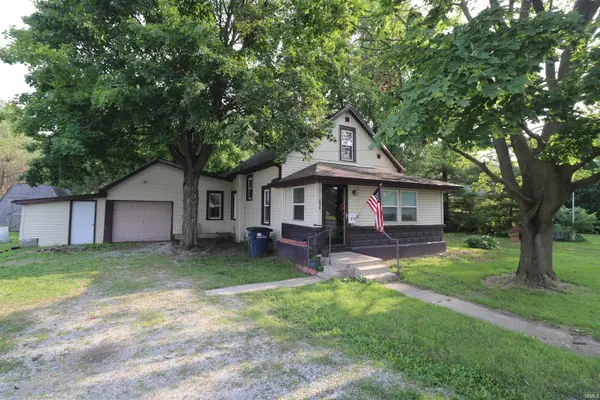 $127,500Active3 beds 1 baths1,402 sq. ft.
854 Blinn Avenue, Frankfort, IN 46041
MLS# 202630360Listed by: SNYDER STRATEGY REALTY, INC 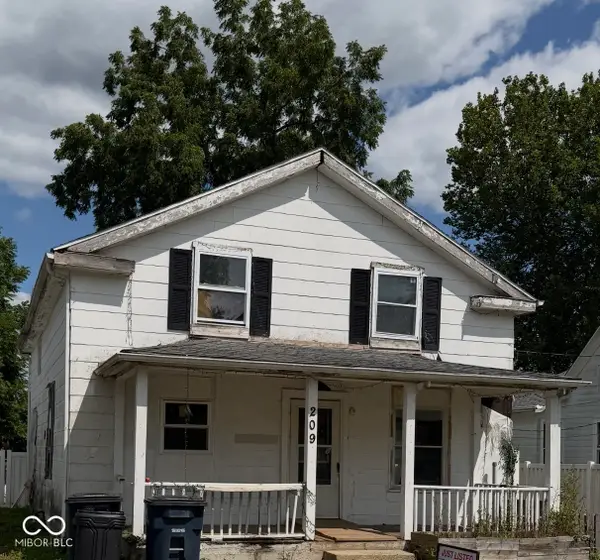 $55,000Pending3 beds 2 baths1,924 sq. ft.
209 Main Avenue, Frankfort, IN 46041
MLS# 22116575Listed by: REMAX ONE- New
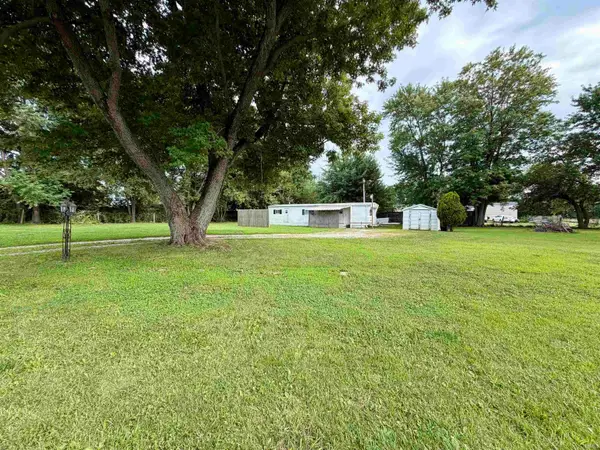 $57,900Active2 beds 1 baths500 sq. ft.
4727 W Old State Road 28 Highway, Frankfort, IN 46041
MLS# 202630116Listed by: RAECO REALTY - New
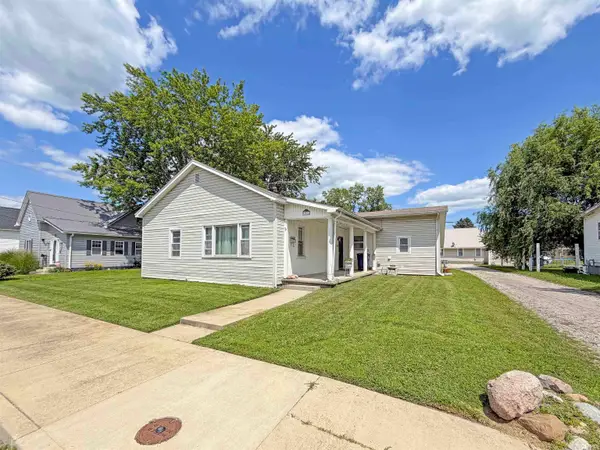 $170,000Active2 beds 1 baths1,048 sq. ft.
357 Sims Street, Frankfort, IN 46041
MLS# 202629856Listed by: BERKSHIREHATHAWAY HS IN REALTY 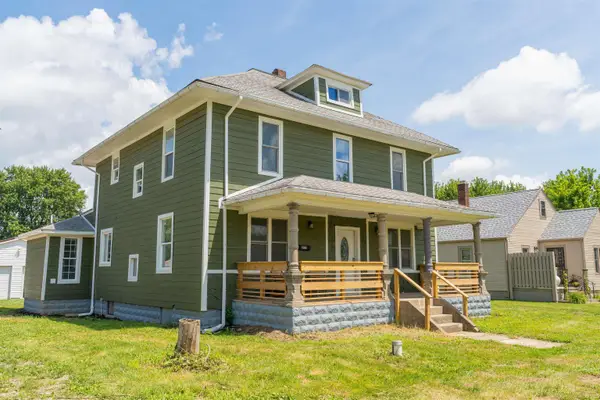 $259,900Active4 beds 2 baths2,216 sq. ft.
8938 E Hillis Street, Frankfort, IN 46041
MLS# 202629431Listed by: NEXTHOME ELITE REAL ESTATE


Protect your home and budget from life's surprises with an Assurant Home Warranty, backed by a partner that supports you through every step of homeownership. Explore Plans.
©2026 Century 21 Real Estate LLC. All rights reserved. CENTURY 21®, the CENTURY 21 Logo and C21® are service marks owned by Century 21 Real Estate LLC. Century 21 Real Estate LLC fully supports the principles of the Fair Housing Act and the Equal Opportunity Act. Each office is independently owned and operated. Listing information is deemed reliable but not guaranteed accurate.