
602 Macy Drive, Frankfort, IN 46041
Local realty services provided by:CENTURY 21 Scheetz
602 Macy Drive,Frankfort, IN 46041
$233,000
- 3 Beds
- 2 Baths
- - sq. ft.
- Single family
- Sold
Listed by: erin walker
Office: raeco realty
MLS#:22125708
Source:IN_MIBOR | Licensed in Indiana
Sorry, we are unable to map this address
Price summary
- Price:$233,000
About this home
Spacious ranch tucked away on a quiet dead-end street in Frankfort! Situated on nearly a full acre with mature trees, this property offers a rare combination of privacy and space while still being conveniently located in town. The home is currently configured with 3 bedrooms, as the 4th bedroom has been converted into a main-level laundry room. Laundry could be relocated back to the basement to restore the 4th bedroom. A 2-car detached garage and additional storage shed provide plenty of space for parking, tools, and outdoor equipment. The bathroom located in the basement has never been used by the current owner.
Contact an agent
Home facts
- Year built:1957
- Subdivision & Development:No Subdivision
- Listing ID #:22125708
- Added:40 day(s) ago
- Updated:October 27, 2026 at 07:52 AM
Rooms and interior
- Bedrooms:3
- Total bathrooms:2
- Full bathrooms:2
- Dining Description:Dining Combo/Kitchen
- Kitchen Description:Electric Cooktop, Oven, Refrigerator
- Basement:Yes
- Basement Description:Basement
Heating and cooling
- Cooling:Central Electric
- Heating:Forced Air
- Central air:Yes
Structure and exterior
- Year built:1957
- Lot Features:Mature Trees
- Architectural Style:Ranch
- Construction Materials:Vinyl Siding
- Exterior Features:Storage Shed
- Foundation Description:Block
Schools
- High school:Frankfort High School
- Middle school:Frankfort Middle School
- Elementary school:Blue Ridge Primary Elementary Sch
Utilities
- Water:Public Water
Finances and disclosures
- Price:$233,000
Features and amenities
- Appliances:Refrigerator, Washer
- Laundry features:Dryer, Washer
Parking
- Garage:Yes
- Garage spaces:2
New listings near 602 Macy Drive
- New
 $214,900Active3 beds 1 baths1,040 sq. ft.
1459 E Walnut Street, Frankfort, IN 46041
MLS# 202644255Listed by: RAECO REALTY - New
 $235,000Active2 beds 1 baths1,316 sq. ft.
3316 W County Road 500 N, Frankfort, IN 46041
MLS# 202644088Listed by: INDIANA INTEGRITY REALTORS - New
 $250,000Active3 beds 1 baths1,536 sq. ft.
562 S Meadow Lane W Drive, Frankfort, IN 46041
MLS# 202643857Listed by: RAECO REALTY - New
 $189,900Active3 beds 2 baths1,680 sq. ft.
559 E Jefferson Street, Frankfort, IN 46041
MLS# 202643406Listed by: BERKSHIREHATHAWAY HS IN REALTY - New
 $171,000Active4 beds 2 baths1,915 sq. ft.
1254 E Washington Street, Frankfort, IN 46041
MLS# 202643109Listed by: KELLER WILLIAMS-MORRISON - Open Sun, 11am to 2pmNew
 $409,625Active3 beds 2 baths1,144 sq. ft.
621 E 800 S, Frankfort, IN 46041
MLS# 202643007Listed by: RINEHART REAL ESTATE 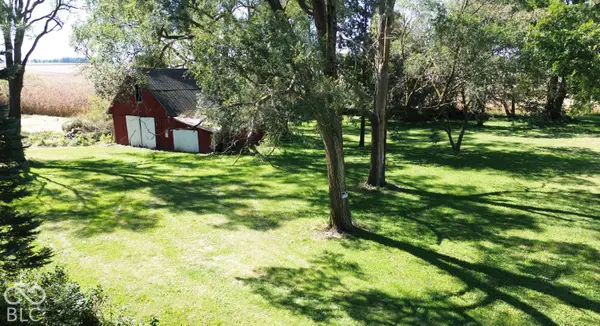 $116,000Pending3.98 Acres
12789 E State Road 28, Frankfort, IN 46041
MLS# 22129867Listed by: HALDERMAN - HARMEYER REAL EST $185,000Active2 beds 2 baths2,353 sq. ft.
853 E Walnut Street, Frankfort, IN 46041
MLS# 202642315Listed by: EPIQUE INC. $165,000Pending1 beds 1 baths1,008 sq. ft.
1005 Milroy Street, Frankfort, IN 46041
MLS# 202641949Listed by: SNYDER STRATEGY REALTY, INC $159,900Active2 beds 1 baths1,365 sq. ft.
1102 E Washington Street, Frankfort, IN 46041
MLS# 202641899Listed by: KELLER WILLIAMS LAFAYETTE


Protect your home and budget from life's surprises with an Assurant Home Warranty, backed by a partner that supports you through every step of homeownership. Explore Plans.
©2026 Century 21 Real Estate LLC. All rights reserved. CENTURY 21®, the CENTURY 21 Logo and C21® are service marks owned by Century 21 Real Estate LLC. Century 21 Real Estate LLC fully supports the principles of the Fair Housing Act and the Equal Opportunity Act. Each office is independently owned and operated. Listing information is deemed reliable but not guaranteed accurate.