
650 Glendale Drive, Frankfort, IN 46041
Local realty services provided by:CENTURY 21 Scheetz
650 Glendale Drive,Frankfort, IN 46041
$219,000
- 3 Beds
- 2 Baths
- - sq. ft.
- Single family
- Sold
Listed by: jazah jonesAgt: 765-670-9065
Office: berkshirehathaway hs in realty
MLS#:202620633
Source:Indiana Regional MLS
Sorry, we are unable to map this address
Price summary
- Price:$219,000
About this home
Space, character, and flexibility all in one! This home offers generously sized rooms throughout with a layout that fits a variety of needs. Step inside through the welcoming foyer entry and into the oversized living room featuring a cozy fireplace, formal dining room, and kitchen complete with appliances. The expansive main level family room provides endless possibilities, perfect for a second living space, home office, playroom, or even an additional bedroom. Upstairs you’ll find 3 bedrooms and a full bath, along with beautiful real hardwood floors that add warmth and charm. The basement includes a laundry area and has been professionally waterproofed for added peace of mind. Outside, enjoy the covered front porch, private patio area, and a spacious detached garage with plenty of room for parking, storage, or hobbies.
Contact an agent
Home facts
- Year built:1928
- Subdivision & Development:None
- Listing ID #:202620633
- Added:65 day(s) ago
- Updated:August 03, 2026 at 07:11 AM
Rooms and interior
- Bedrooms:3
- Total bathrooms:2
- Full bathrooms:2
- Rooms Total:7
- Flooring:Hardwood Floors, Laminate
- Dining Description:Main Level
- Kitchen Description:Dishwasher, On Main Level, Refrigerator
- Basement Description:Partial Basement
Heating and cooling
- Cooling:Central Air
- Heating:Forced Air, Gas
Structure and exterior
- Roof:Shingle
- Year built:1928
- Lot Features:Irregular
- Architectural Style:Traditional, Two Story
- Construction Materials:Vinyl
- Exterior Features:Patio Open, Porch Covered
- Levels:2 Stories
Schools
- High school:Frankfort
- Middle school:Frankfort
- Elementary school:Blue Ridge / Green Meadows
Utilities
- Water:City
- Sewer:City
Finances and disclosures
- Price:$219,000
- Tax amount:$2,550
Features and amenities
- Laundry features:In Basement
- Amenities:Built-In Bookcase, Ceiling Fan(s), Detector-Smoke, Garage Door Opener
Parking
- Parking description:Concrete Driveway, Detached, Off Street Parking
- Garage spaces:2
New listings near 650 Glendale Drive
- New
 $414,900Active3 beds 2 baths1,699 sq. ft.
821 Hackberry Court, Frankfort, IN 46041
MLS# 202631070Listed by: EPIQUE INC. - New
 $124,900Active2 beds 1 baths856 sq. ft.
1051 John Street, Frankfort, IN 46041
MLS# 202630896Listed by: TRADITIONS REALTY, LLC  $275,000Pending4 beds 1 baths1,850 sq. ft.
4099 E Michigantown Road, Frankfort, IN 46041
MLS# 202630803Listed by: KELLER WILLIAMS LAFAYETTE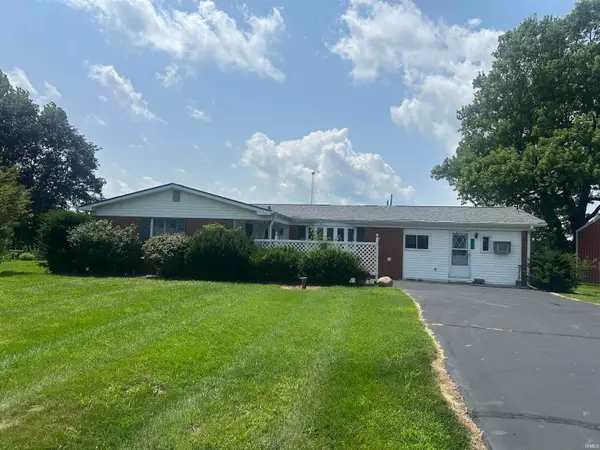 $150,000Pending3 beds 2 baths1,920 sq. ft.
2838 S 450 W Road, Frankfort, IN 46041
MLS# 202630365Listed by: EPIQUE INC.- New
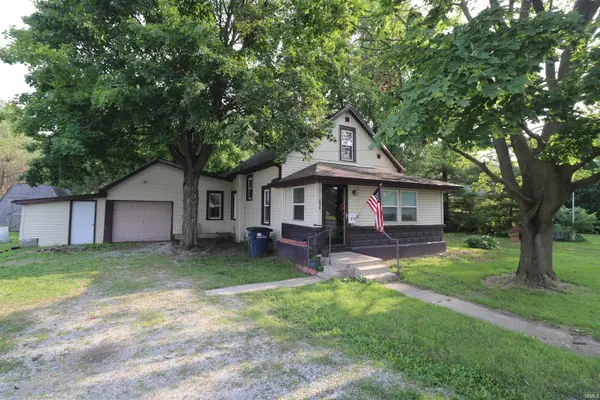 $127,500Active3 beds 1 baths1,402 sq. ft.
854 Blinn Avenue, Frankfort, IN 46041
MLS# 202630360Listed by: SNYDER STRATEGY REALTY, INC 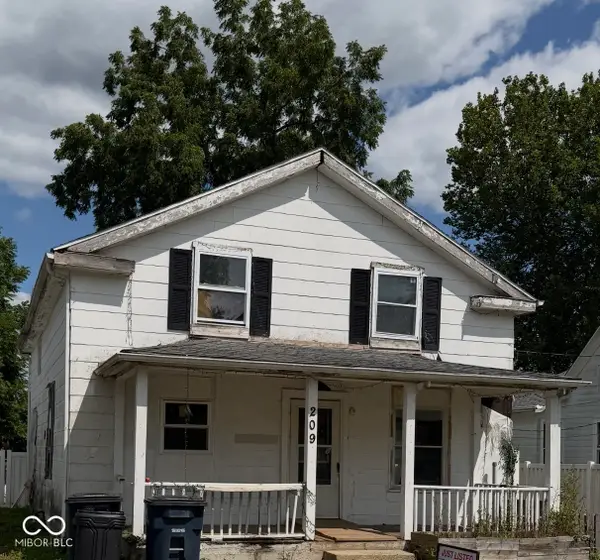 $55,000Pending3 beds 2 baths1,924 sq. ft.
209 Main Avenue, Frankfort, IN 46041
MLS# 22116575Listed by: REMAX ONE- New
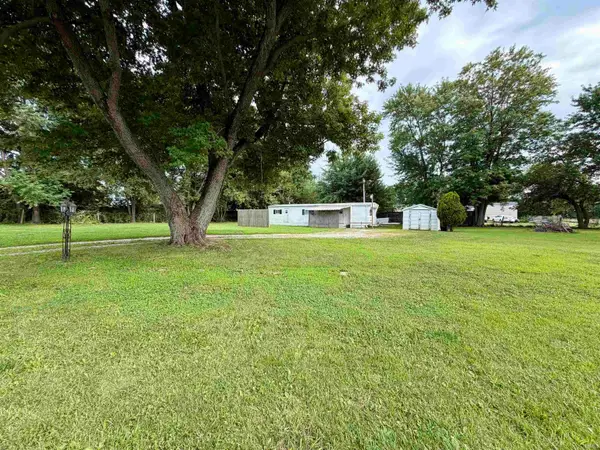 $57,900Active2 beds 1 baths500 sq. ft.
4727 W Old State Road 28 Highway, Frankfort, IN 46041
MLS# 202630116Listed by: RAECO REALTY - New
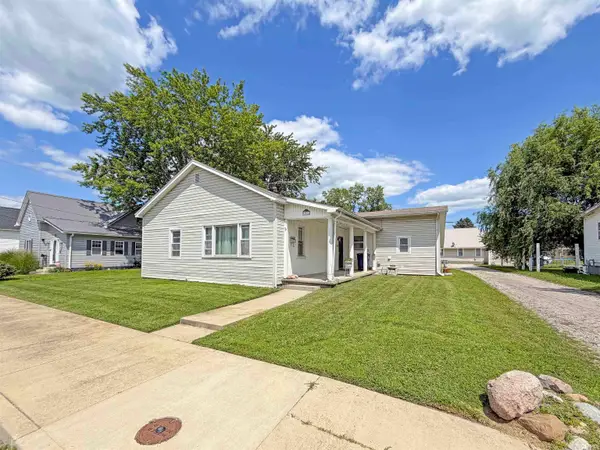 $170,000Active2 beds 1 baths1,048 sq. ft.
357 Sims Street, Frankfort, IN 46041
MLS# 202629856Listed by: BERKSHIREHATHAWAY HS IN REALTY 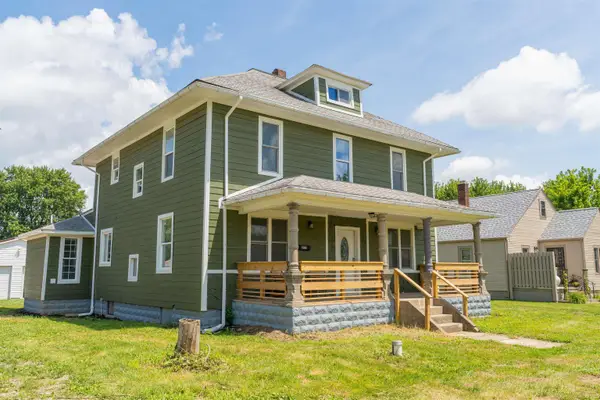 $259,900Active4 beds 2 baths2,216 sq. ft.
8938 E Hillis Street, Frankfort, IN 46041
MLS# 202629431Listed by: NEXTHOME ELITE REAL ESTATE $272,990Active5 beds 3 baths1,804 sq. ft.
848 Sunrise Drive, Frankfort, IN 46041
MLS# 202629467Listed by: EMPIRE REAL ESTATE LLC


Protect your home and budget from life's surprises with an Assurant Home Warranty, backed by a partner that supports you through every step of homeownership. Explore Plans.
©2026 Century 21 Real Estate LLC. All rights reserved. CENTURY 21®, the CENTURY 21 Logo and C21® are service marks owned by Century 21 Real Estate LLC. Century 21 Real Estate LLC fully supports the principles of the Fair Housing Act and the Equal Opportunity Act. Each office is independently owned and operated. Listing information is deemed reliable but not guaranteed accurate.