
95 E Co Road 180 N, Frankfort, IN 46041
Local realty services provided by:CENTURY 21 Circle
Listed by: sherry coleAgt: 765-426-9442
Office: keller williams lafayette
MLS#:202637415
Source:Indiana Regional MLS
Price summary
- Price:$375,000
- Price per sq. ft.:$113.26
- Monthly HOA dues:$25
About this home
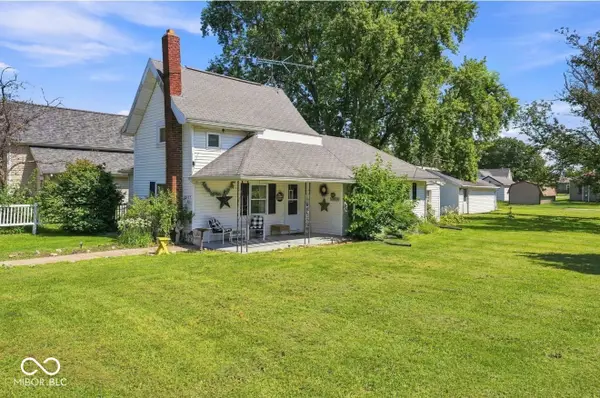
Welcome home to this charming 3-bedroom ranch with an incredible outdoor setup. The main floor features an open kitchen with solid oak cabinetry, a cozy living room anchored by a floor-to-ceiling brick fireplace, and a light-filled vaulted sunroom that opens directly to a covered paver patio. Below, the massive finished basement is complete with a second stacked-stone fireplace, a tiled built-in wet bar, a dedicated home office, and an abundance of built-in storage. Step outside to your private backyard oasis, where an in-ground swimming pool, fully fenced yard, and serene views backing directly to open fields. To top it all off, the property includes a detached pool house featuring a convenient half bath and changing area, keeping pool days effortless and mess-free.
Contact an agent
Home facts
- Year built:1982
- Subdivision & Development:Timberline
- Listing ID #:202637415
- Added:1 day(s) ago
- Updated:September 11, 2026 at 03:50 PM
Rooms and interior
- Bedrooms:3
- Total bathrooms:3
- Full bathrooms:2
- Rooms Total:9
- Flooring:Carpet, Ceramic Tile
- Kitchen Description:Dishwasher, Eat-In Kitchen, Microwave, On Main Level, Oven-Electric, Range/Oven Hookup, Refrigerator
- Basement Description:Crawl, Full Basement, Partially Finished
- Living area:3,090 sq. ft.
Heating and cooling
- Cooling:Central Air
- Heating:Electric, Forced Air, Heat Pump
Structure and exterior
- Roof:Asphalt, Shingle
- Year built:1982
- Building area:3,090 sq. ft.
- Lot area:0.49 Acres
- Lot Features:Level
- Architectural Style:One Story, Ranch, Traditional
- Construction Materials:Brick, Vinyl
- Levels:1 Story
Schools
- High school:Frankfort
- Middle school:Frankfort
- Elementary school:Suncrest
Utilities
- Water:Well
- Sewer:Septic
Finances and disclosures
- Price:$375,000
- Price per sq. ft.:$113.26
- Tax amount:$1,891
Features and amenities
- Laundry features:Dryer Hook Up Electric, Main Floor Laundry, Washer Hook-Up
- Amenities:Attic Pull Down Stairs, Attic Storage, Ceiling Fan(s), Ceiling-Cathedral, Ceilings-Vaulted, Closet(s) Walk-in, Countertops-Laminate, Detector-Smoke, Garage Door Opener, Garage-Heated, Irrigation System, Six Panel Doors
- Pool features:Below Ground
Parking
- Parking description:Attached, Concrete Driveway, Off Street Parking
- Garage spaces:2
New listings near 95 E Co Road 180 N
- New
 $165,000Active3 beds 1 baths932 sq. ft.
506 N Crescent Court, Frankfort, IN 46041
MLS# 202637350Listed by: BERKSHIREHATHAWAY HS IN REALTY - New
 $235,000Active4 beds 2 baths2,128 sq. ft.
50 Main Avenue, Frankfort, IN 46041
MLS# 202637336Listed by: BERKSHIREHATHAWAY HS IN REALTY - New
 $160,000Active2 beds 1 baths1,640 sq. ft.
508 N Columbia Street, Frankfort, IN 46041
MLS# 22125056Listed by: EXP REALTY LLC - New
 $210,000Active3 beds 2 baths1,368 sq. ft.
358 Primrose Lane, Frankfort, IN 46041
MLS# 202637276Listed by: KELLER WILLIAMS LAFAYETTE - New
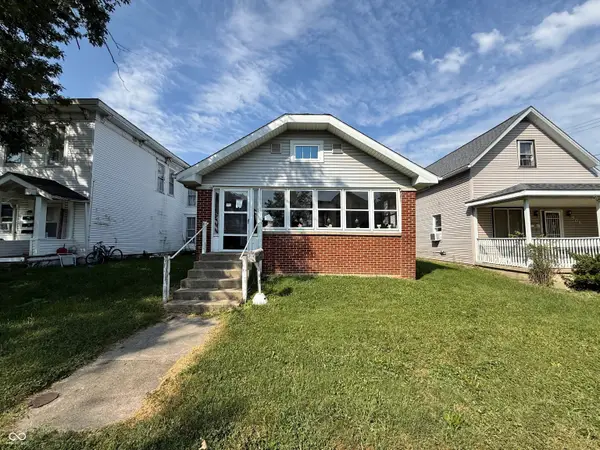 $50,000Active2 beds 1 baths952 sq. ft.
504 N Columbia, Frankfort, IN 46041
MLS# 22125177Listed by: BERKSHIRE HATHAWAY HOME - New
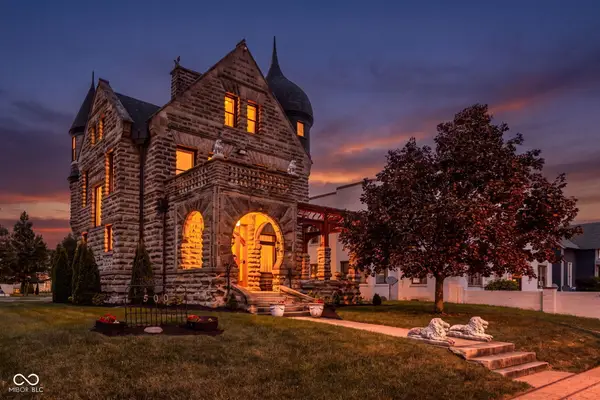 $650,000Active3 beds 4 baths4,975 sq. ft.
500 E Washington Street, Frankfort, IN 46041
MLS# 22124778Listed by: RAECO REALTY - New
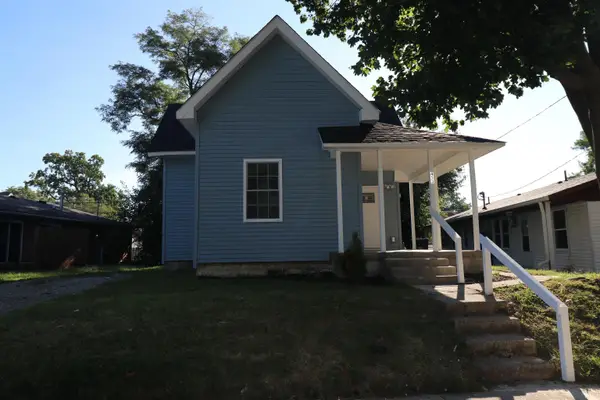 $170,000Active3 beds 2 baths955 sq. ft.
453 Delphi Avenue, Frankfort, IN 46041
MLS# 202636903Listed by: SNYDER STRATEGY REALTY, INC - New
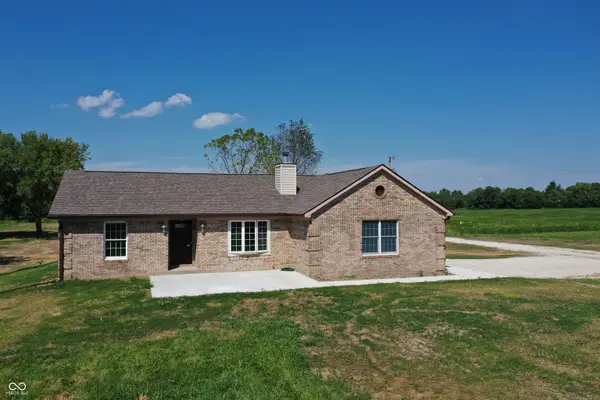 $785,000Active3 beds 2 baths1,560 sq. ft.
3114 E County Road 350 S, Frankfort, IN 46041
MLS# 22124112Listed by: TRAMCORE REALTY - New
 $130,000Active2 beds 1 baths1,172 sq. ft.
1105 Central, Frankfort, IN 46041
MLS# 22124627Listed by: KELLER WILLIAMS-MORRISON


Protect your home and budget from life's surprises with an Assurant Home Warranty, backed by a partner that supports you through every step of homeownership. Explore Plans.
©2026 Century 21 Real Estate LLC. All rights reserved. CENTURY 21®, the CENTURY 21 Logo and C21® are service marks owned by Century 21 Real Estate LLC. Century 21 Real Estate LLC fully supports the principles of the Fair Housing Act and the Equal Opportunity Act. Each office is independently owned and operated. Listing information is deemed reliable but not guaranteed accurate.