
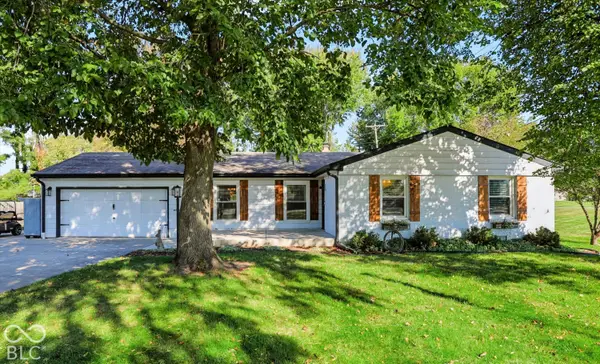
1160 Supernova Drive, Franklin, IN 46131
Local realty services provided by:CENTURY 21 Scheetz
1160 Supernova Drive,Franklin, IN 46131
$399,000
- 4 Beds
- 3 Baths
- 3,509 sq. ft.
- Single family
- Active
Listed by:
 Jeanne Hutcherson(317) 844 - 5111CENTURY 21 Scheetz
Office: century 21 scheetz
MLS#:22133586
Source:IN_MIBOR | Licensed in Indiana
Price summary
- Price:$399,000
- Price per sq. ft.:$113.71
About this home
Welcome to 1160 Supernova DR in Franklin, IN. Completed in 2023, this 3,509-square-foot single-family residence represents modern construction at its finest. This home offers a fresh, contemporary environment designed for those who value clean lines, intentional space, and the peace of mind that comes with an almost-new build. The layout spans two well-designed stories, providing a versatile footprint that adapts to your unique needs. With four bedrooms, the home offers dedicated space for rest, hobbies, or home office configurations. The internal design balances shared gathering areas with the necessary privacy for each individual, ensuring that the floor plan remains as functional as it is spacious. Efficiency and comfort are central to the home's layout, which includes two full bathrooms to accommodate busy mornings and a convenient half-bathroom for guests. These essential spaces are thoughtfully positioned to serve the household with ease. Spanning a 9,757-square-foot lot, the property provides a generous outdoor footprint that allows for a seamless transition between indoor comfort and exterior potential, boasting stunning woods as your backyard property line. Whether you envision a structured landscape or a more open design, the land provides a blank canvas to complement the residence's architecture. Contact me today to schedule your private tour and experience the refined lifestyle that 1160 Supernova DR provides....
Contact an agent
Home facts
- Year built:2023
- Subdivision & Development:Bluffs At Young's Creek
- Listing ID #:22133586
- Added:1 day(s) ago
- Updated:October 28, 2026 at 08:47 PM
Rooms and interior
- Bedrooms:4
- Total bathrooms:3
- Full bathrooms:2
- Half bathrooms:1
- Dining Description:Dining Combo/Great Room, Dining Combo/Kitchen
- Kitchen Description:Dishwasher, Disposal, Gas Oven, Microwave
- Living area:3,509 sq. ft.
Heating and cooling
- Cooling:Central Electric
- Heating:Forced Air
- Central air:Yes
Structure and exterior
- Year built:2023
- Building area:3,509 sq. ft.
- Lot area:0.22 Acres
- Lot Features:Wooded
- Construction Materials:Vinyl With Brick
- Foundation Description:Slab
Schools
- High school:Franklin Community High School
- Middle school:Franklin Community Middle School
Utilities
- Water:Public Water
Finances and disclosures
- Price:$399,000
- Price per sq. ft.:$113.71
Features and amenities
- Appliances:Microwave
Parking
- Garage:Yes
- Garage spaces:3
New listings near 1160 Supernova Drive
- New
 $195,000Active3 beds 2 baths1,134 sq. ft.
651 Duane Street, Franklin, IN 46131
MLS# 22133831Listed by: KELLER WILLIAMS INDY METRO PARTNERS - New
 $294,900Active3 beds 2 baths1,572 sq. ft.
1144 Chestnut Lane, Franklin, IN 46131
MLS# 21996958Listed by: REMAX ONE - New
 $325,000Active4 beds 1 baths2,019 sq. ft.
7777 W Shelby 350 S, Franklin, IN 46131
MLS# 22132994Listed by: F.C. TUCKER COMPANY - New
 $206,000Active2 beds 2 baths1,256 sq. ft.
1839 Acorn Road, Franklin, IN 46131
MLS# 22133658Listed by: OPENDOOR BROKERAGE LLC - New
 $319,000Active3 beds 3 baths2,134 sq. ft.
1117 Hague Court, Franklin, IN 46131
MLS# 22133300Listed by: KELLER WILLIAMS INDY METRO PARTNERS - New
 $239,900Active3 beds 1 baths1,736 sq. ft.
948 W Jefferson Street, Franklin, IN 46131
MLS# 22133330Listed by: YOUR HOME TEAM - New
 $239,555Active3 beds 1 baths2,265 sq. ft.
1882 N Main Street, Franklin, IN 46131
MLS# 22133565Listed by: KELLER WILLIAMS INDY METRO PARTNERS - New
 $379,900Active4 beds 3 baths3,250 sq. ft.
783 N Shore Boulevard, Franklin, IN 46131
MLS# 22133232Listed by: 1 PERCENT LISTS INDIANA REAL ESTATE - New
 $365,000Active3 beds 2 baths1,533 sq. ft.
1270 E King Street, Franklin, IN 46131
MLS# 22132633Listed by: CARPENTER, REALTORS


Protect your home and budget from life's surprises with an Assurant Home Warranty, backed by a partner that supports you through every step of homeownership. Explore Plans.
©2026 Century 21 Real Estate LLC. All rights reserved. CENTURY 21®, the CENTURY 21 Logo and C21® are service marks owned by Century 21 Real Estate LLC. Century 21 Real Estate LLC fully supports the principles of the Fair Housing Act and the Equal Opportunity Act. Each office is independently owned and operated. Listing information is deemed reliable but not guaranteed accurate.