
1214 Harvest Ridge Circle, Franklin, IN 46131
Local realty services provided by:CENTURY 21 Scheetz
1214 Harvest Ridge Circle,Franklin, IN 46131
$290,000
- 4 Beds
- 3 Baths
- 1,980 sq. ft.
- Single family
- Active
Listed by: robyn roller
Office: f.c. tucker company
MLS#:22116212
Source:IN_MIBOR | Licensed in Indiana
Price summary
- Price:$290,000
- Price per sq. ft.:$146.46
About this home
Fresh updates, nearly 2,000 square feet, and a backyard view that's hard to find! This 4-bedroom, 2.5-bath home in Cumberland Commons offers an open-concept main level with new LVP flooring and plenty of space for everyday living and entertaining. Upstairs you'll find four bedrooms, including a recently refreshed bedroom with freshly painted walls, closet doors and trim, plus new blinds. Several of the big-ticket updates are already taken care of, including a new roof and new gutters, along with fresh paint and additional updates throughout the home. Step outside to one of this home's best features-a fully fenced backyard that backs directly to open farm fields, offering a level of openness and privacy that's difficult to find in a neighborhood setting. A new 2025 patio with sun-shade canopy provides plenty of room for outdoor dining, entertaining, or simply enjoying the view. With four bedrooms, 2.5 baths, an attached 2-car garage, generous living space, outdoor privacy, and recent updates, this home is ready for its next owners. Come take another look-you may be surprised by how much this home has to offer. Select listing photos have been AI edited for decluttering and presentation purposes. AI edits do not alter the home's permanent features, finishes, layout, or condition....
Contact an agent
Home facts
- Year built:2006
- Subdivision & Development:Cumberland Commons
- Listing ID #:22116212
- Added:47 day(s) ago
- Updated:September 15, 2026 at 03:08 PM
Rooms and interior
- Bedrooms:4
- Total bathrooms:3
- Full bathrooms:2
- Half bathrooms:1
- Dining Description:Dining Combo/Kitchen
- Kitchen Description:Dishwasher, Disposal, Electric Oven, Microwave, Refrigerator
- Living area:1,980 sq. ft.
Heating and cooling
- Cooling:Central Electric
- Heating:Forced Air, Heat Pump
- Central air:Yes
Structure and exterior
- Year built:2006
- Building area:1,980 sq. ft.
- Lot area:0.18 Acres
- Lot Features:Sidewalks
- Construction Materials:Vinyl With Brick
- Exterior Features:Barn Mini
- Foundation Description:Slab
Schools
- High school:Franklin Community High School
- Middle school:Franklin Community Middle School
- Elementary school:Northwood Elementary School
Utilities
- Water:Public Water
Finances and disclosures
- Price:$290,000
- Price per sq. ft.:$146.46
Features and amenities
- Appliances:Microwave, Refrigerator, Smoke Alarm, Water Heater, Water Softener Owned
- Laundry features:Laundry in Unit
- Amenities:Attic Access, Wood Work Painted
Parking
- Parking description:Guest Street Parking
- Garage:Yes
- Garage spaces:2
New listings near 1214 Harvest Ridge Circle
 $385,000Pending3 beds 2 baths2,046 sq. ft.
7 Carrollwood Meadows, Franklin, IN 46131
MLS# 22125076Listed by: F.C. TUCKER COMPANY- New
 $235,000Active2 beds 2 baths1,026 sq. ft.
2053 Acorn Boulevard, Franklin, IN 46131
MLS# 22124791Listed by: F.C. TUCKER COMPANY - New
 $660,000Active3 beds 4 baths3,114 sq. ft.
2875 W 100 S, Franklin, IN 46131
MLS# 22125233Listed by: HEMRICK PROPERTY GROUP INC. - New
 $799,900Active3 beds 3 baths2,499 sq. ft.
1653 Mill Pond Lane, Franklin, IN 46131
MLS# 22122620Listed by: BRG REALTY PARTNERS - New
 $335,000Active3 beds 2 baths1,761 sq. ft.
155 Williamsburg Lane, Franklin, IN 46131
MLS# 22118673Listed by: KELLER WILLIAMS INDY METRO NE - New
 $6,000,000Active4 beds 2 baths2,773 sq. ft.
1499 Division Road, Franklin, IN 46131
MLS# 22124973Listed by: KELLER WILLIAMS INDY METRO PARTNERS - New
 $265,000Active3 beds 3 baths1,542 sq. ft.
4039 Magnolia Drive, Franklin, IN 46131
MLS# 22124814Listed by: F.C. TUCKER COMPANY  $209,000Pending3 beds 2 baths1,092 sq. ft.
268 Johnson Avenue, Franklin, IN 46131
MLS# 22125051Listed by: MY AGENT- New
 $350,000Active4 beds 3 baths2,437 sq. ft.
1931 Mach Lane, Franklin, IN 46131
MLS# 22121840Listed by: REAL BROKER, LLC 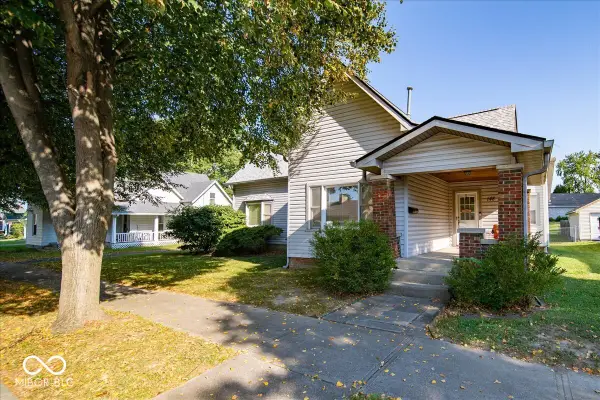 $274,900Pending3 beds 2 baths1,670 sq. ft.
148 Herriott Street, Franklin, IN 46131
MLS# 22124305Listed by: KELLER WILLIAMS INDY METRO PARTNERS


Protect your home and budget from life's surprises with an Assurant Home Warranty, backed by a partner that supports you through every step of homeownership. Explore Plans.
©2026 Century 21 Real Estate LLC. All rights reserved. CENTURY 21®, the CENTURY 21 Logo and C21® are service marks owned by Century 21 Real Estate LLC. Century 21 Real Estate LLC fully supports the principles of the Fair Housing Act and the Equal Opportunity Act. Each office is independently owned and operated. Listing information is deemed reliable but not guaranteed accurate.