
1653 Mill Pond Lane, Franklin, IN 46131
Local realty services provided by:CENTURY 21 Scheetz
1653 Mill Pond Lane,Franklin, IN 46131
$799,900
- 3 Beds
- 3 Baths
- 2,499 sq. ft.
- Single family
- Active
Listed by: wendy mcclellan, sherrie schueth
Office: brg realty partners
MLS#:22122620
Source:IN_MIBOR | Licensed in Indiana
Price summary
- Price:$799,900
- Price per sq. ft.:$320.09
About this home
PROPOSED CONSTRUCTION - Bring your vision to life with this beautiful 3-bedroom, 2.5-bath Craftsman-style ranch by Copenhaver Custom Homes in the highly sought-after Hillview Golf Course community in historic Franklin. A welcoming covered front porch and elegant brick and stone exterior create standout curb appeal, while the thoughtfully designed interior offers spacious rooms, soaring ceilings and exceptional everyday living. At the heart of the home, the impressive 30' kitchen features a 14' island and opens seamlessly to the Great Room, highlighted by a dramatic 16' cathedral ceiling with decorative beams. The private Primary Suite offers a luxurious retreat with a gorgeous walk-in shower, split vanities and a spacious 12' x 15' walk-in closet with custom shelving and built-ins. Bedrooms 2 and 3 are generously sized and each includes a walk-in closet. A large mudroom/laundry area with built-in bench and lockers adds everyday functionality, while the oversized 40' 3-car garage provides plenty of room for vehicles, storage and hobbies. Step outside to enjoy the rear patio-perfect for relaxing or entertaining. The floor plan is designed to offer both style and flexibility, but if this plan isn't exactly what you're looking for, design a home that is uniquely yours. With the peaceful neighborhood setting, proximity to Hillview Golf Course, easy access to I-65 and connection to more than 20 miles of trails throughout charming Franklin, you'll enjoy the best of convenience and community. Just minutes from downtown Franklin, this is an opportunity to build the home you've been waiting for!...
Contact an agent
Home facts
- Year built:2026
- Subdivision & Development:Homesteads At Hillview
- Listing ID #:22122620
- Added:1 day(s) ago
- Updated:September 12, 2026 at 04:48 AM
Rooms and interior
- Bedrooms:3
- Total bathrooms:3
- Full bathrooms:2
- Half bathrooms:1
- Dining Description:Breakfast Room
- Kitchen Description:Dishwasher, Disposal, Electric Cooktop, Electric Oven, Microwave, Refrigerator
- Living area:2,499 sq. ft.
Heating and cooling
- Cooling:Central Electric
- Heating:Forced Air
- Central air:Yes
Structure and exterior
- Year built:2026
- Building area:2,499 sq. ft.
- Lot area:0.21 Acres
- Lot Features:Curbs, Sidewalks, Storm Sewer, Street Lights
- Architectural Style:Craftsman
- Construction Materials:Brick, Stone
- Exterior Features:Sprinkler System
- Foundation Description:Crawl Space
Schools
- High school:Franklin Community High School
- Middle school:Franklin Community Middle School
- Elementary school:Webb Elementary School
Utilities
- Water:Public Water
Finances and disclosures
- Price:$799,900
- Price per sq. ft.:$320.09
Features and amenities
- Appliances:Microwave, Refrigerator
- Laundry features:Dryer
- Amenities:Supplemental Storage, Wood Work Painted
Parking
- Parking description:Courtyard Load Garage, Finished Garage, Garage Door Opener, Keyless Entry
- Garage:Yes
- Garage spaces:3
New listings near 1653 Mill Pond Lane
 $385,000Pending3 beds 2 baths2,046 sq. ft.
7 Carrollwood Meadows, Franklin, IN 46131
MLS# 22125076Listed by: F.C. TUCKER COMPANY- New
 $235,000Active2 beds 2 baths1,026 sq. ft.
2053 Acorn Boulevard, Franklin, IN 46131
MLS# 22124791Listed by: F.C. TUCKER COMPANY - New
 $660,000Active3 beds 4 baths3,114 sq. ft.
2875 W 100 S, Franklin, IN 46131
MLS# 22125233Listed by: HEMRICK PROPERTY GROUP INC. - New
 $335,000Active3 beds 2 baths1,761 sq. ft.
155 Williamsburg Lane, Franklin, IN 46131
MLS# 22118673Listed by: KELLER WILLIAMS INDY METRO NE - New
 $6,000,000Active4 beds 2 baths2,773 sq. ft.
1499 Division Road, Franklin, IN 46131
MLS# 22124973Listed by: KELLER WILLIAMS INDY METRO PARTNERS - Open Sat, 12 to 2pmNew
 $265,000Active3 beds 3 baths1,542 sq. ft.
4039 Magnolia Drive, Franklin, IN 46131
MLS# 22124814Listed by: F.C. TUCKER COMPANY - New
 $209,000Active3 beds 2 baths1,092 sq. ft.
268 Johnson Avenue, Franklin, IN 46131
MLS# 22125051Listed by: MY AGENT - Open Sat, 1 to 3pmNew
 $350,000Active4 beds 3 baths2,437 sq. ft.
1931 Mach Lane, Franklin, IN 46131
MLS# 22121840Listed by: REAL BROKER, LLC 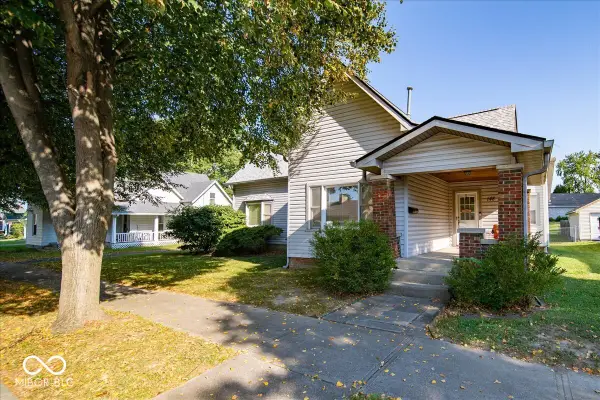 $274,900Pending3 beds 2 baths1,670 sq. ft.
148 Herriott Street, Franklin, IN 46131
MLS# 22124305Listed by: KELLER WILLIAMS INDY METRO PARTNERS


Protect your home and budget from life's surprises with an Assurant Home Warranty, backed by a partner that supports you through every step of homeownership. Explore Plans.
©2026 Century 21 Real Estate LLC. All rights reserved. CENTURY 21®, the CENTURY 21 Logo and C21® are service marks owned by Century 21 Real Estate LLC. Century 21 Real Estate LLC fully supports the principles of the Fair Housing Act and the Equal Opportunity Act. Each office is independently owned and operated. Listing information is deemed reliable but not guaranteed accurate.