
1893 Explorer, Franklin, IN 46131
Local realty services provided by:CENTURY 21 Scheetz
Listed by: don harrington
Office: f.c. tucker company
MLS#:22135914
Source:IN_MIBOR | Licensed in Indiana
Price summary
- Price:$335,000
- Price per sq. ft.:$145.4
About this home
Beautiful Franklin home on a corner lot and a view of the pond. This home has 9' ceilings a huge open kitchen with breakfast/working island & a walk-in pantry. Tons of dining room & lots of natural light. Kitchen is open to the great room (which is plumber for a gas fireplace). A flex room up front on main level would make great office or finish out for a main level bedroom... Primary suite is separate from the rest of the bedrooms and has a double vanity sink & walk-in shower. Laundry room upstairs is huge offering extra storage or a hidden office :) Garage has an extra bump in the back allowing for extra work area or storage as well. Also, garage is equipped with extra "loft storage", and has a gas line for a heater. Back patio also has gas line for grill.
Contact an agent
Home facts
- Year built:2019
- Subdivision & Development:Deer Meadows
- Listing ID #:22135914
- Added:1 day(s) ago
- Updated:November 14, 2026 at 04:21 PM
Rooms and interior
- Bedrooms:4
- Total bathrooms:3
- Full bathrooms:2
- Half bathrooms:1
- Dining Description:Breakfast Room
- Kitchen Description:Dishwasher, Disposal, Gas Oven, Microwave Hood, Refrigerator
- Living area:2,304 sq. ft.
Heating and cooling
- Cooling:Central Electric
- Heating:Forced Air
- Central air:Yes
Structure and exterior
- Year built:2019
- Building area:2,304 sq. ft.
- Lot area:0.23 Acres
- Lot Features:Corner Lot, Sidewalks
- Construction Materials:Vinyl Siding
- Foundation Description:Slab
Schools
- High school:Franklin Community High School
- Middle school:Franklin Community Middle School
Utilities
- Water:Public Water
Finances and disclosures
- Price:$335,000
- Price per sq. ft.:$145.4
Features and amenities
- Appliances:Refrigerator
- Amenities:Attic Access, Wood Work Painted
Parking
- Garage:Yes
- Garage spaces:2
New listings near 1893 Explorer
- New
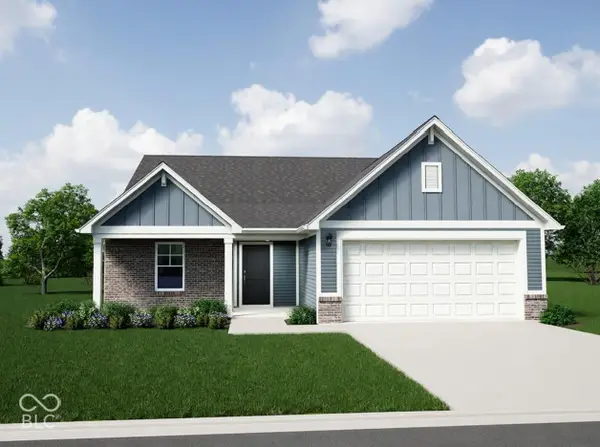 $322,995Active3 beds 2 baths1,687 sq. ft.
1153 Pegasus Drive, Franklin, IN 46131
MLS# 22136261Listed by: RIDGELINE REALTY, LLC - New
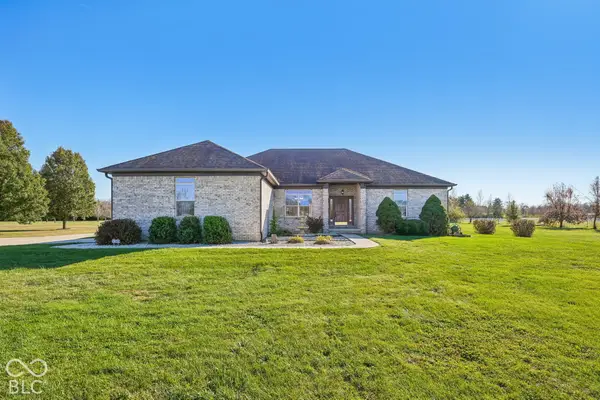 $525,000Active3 beds 2 baths1,789 sq. ft.
5389 S 325 E, Franklin, IN 46131
MLS# 22136315Listed by: GRANGE REAL ESTATE - New
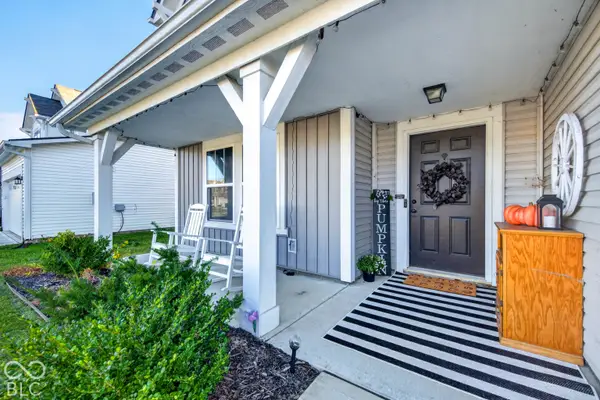 $450,000Active5 beds 3 baths3,748 sq. ft.
1183 Cobra, Franklin, IN 46131
MLS# 22135521Listed by: KELLER WILLIAMS INDY METRO PARTNERS - New
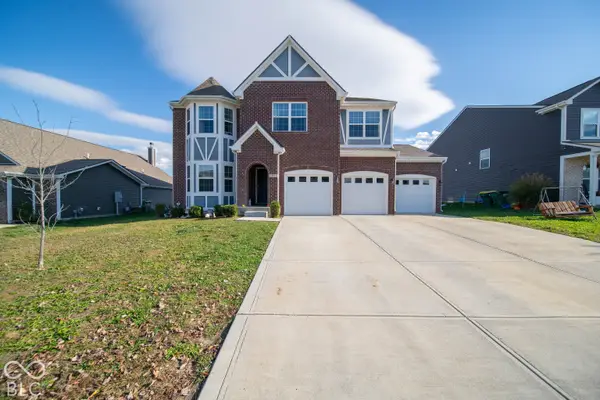 $550,000Active5 beds 5 baths4,805 sq. ft.
971 Libra Drive, Franklin, IN 46131
MLS# 22136211Listed by: RED HOT, REALTORS LLC - New
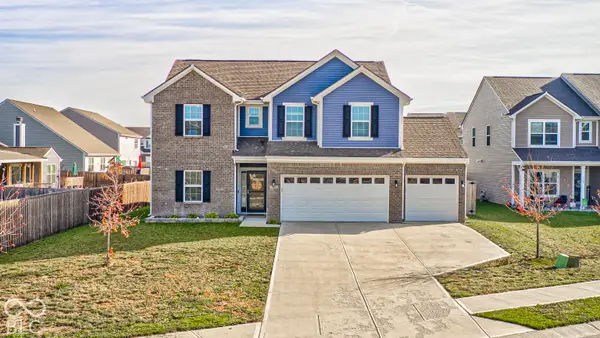 $370,000Active4 beds 3 baths2,487 sq. ft.
961 Sagittarius Avenue, Franklin, IN 46131
MLS# 22135830Listed by: ENVOY REAL ESTATE, LLC - New
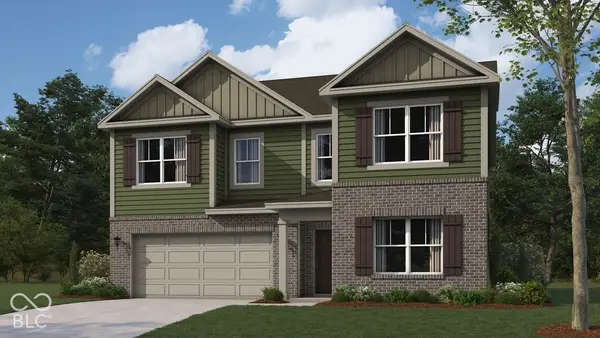 $399,900Active5 beds 3 baths2,904 sq. ft.
1102 Fairmount Drive, Franklin, IN 46131
MLS# 22136191Listed by: DRH REALTY OF INDIANA, LLC - New
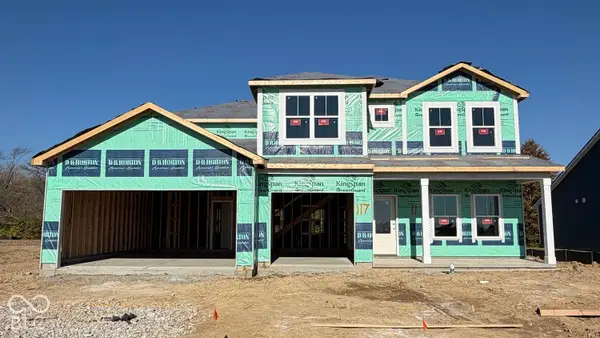 $449,900Active5 beds 4 baths3,062 sq. ft.
1020 Jubilee Lane, Franklin, IN 46131
MLS# 22136210Listed by: DRH REALTY OF INDIANA, LLC - New
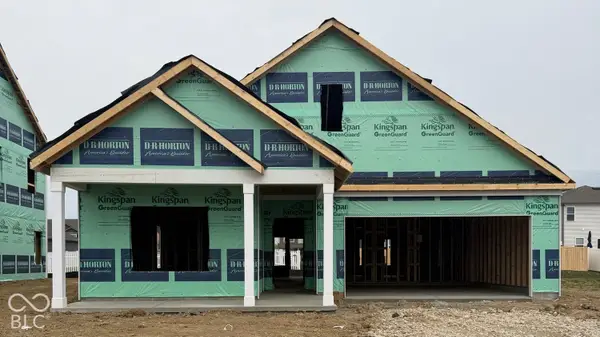 $343,900Active3 beds 2 baths1,818 sq. ft.
1106 Fairmount Drive, Franklin, IN 46131
MLS# 22136126Listed by: DRH REALTY OF INDIANA, LLC - New
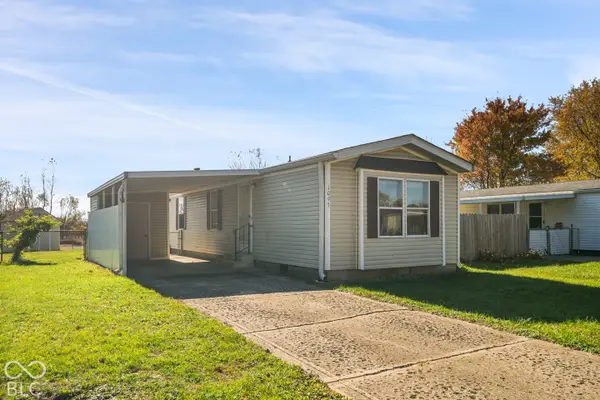 $124,900Active2 beds 2 baths938 sq. ft.
1095 Southpointe Drive, Franklin, IN 46131
MLS# 22136106Listed by: LIST WITH BEN, LLC


Protect your home and budget from life's surprises with an Assurant Home Warranty, backed by a partner that supports you through every step of homeownership. Explore Plans.
©2026 Century 21 Real Estate LLC. All rights reserved. CENTURY 21®, the CENTURY 21 Logo and C21® are service marks owned by Century 21 Real Estate LLC. Century 21 Real Estate LLC fully supports the principles of the Fair Housing Act and the Equal Opportunity Act. Each office is independently owned and operated. Listing information is deemed reliable but not guaranteed accurate.