
551 E Adams Street, Franklin, IN 46131
Local realty services provided by:CENTURY 21 Scheetz
551 E Adams Street,Franklin, IN 46131
$295,000
- 2 Beds
- 1 Baths
- 1,894 sq. ft.
- Single family
- Active
Listed by:
 Elyssa Hill(812) 390 - 9514CENTURY 21 Scheetz
Office: century 21 scheetz
MLS#:22110409
Source:IN_MIBOR | Licensed in Indiana
Price summary
- Price:$295,000
- Price per sq. ft.:$155.76
About this home
Fall in love with the character and convenience of this beautifully refreshed home on a quiet street in downtown Franklin. Just a 5-10 minute walk to Franklin College, local restaurants, shops, and downtown attractions, this home offers the best of a walkable lifestyle with the comfort of a peaceful neighborhood setting. Inside, soaring 10-foot ceilings, a formal dining room, and two generously sized bedrooms create a home full of character and possibility. Need room for a home office, creative space, or additional living area? The flexible layout offers options to fit your lifestyle. The updated eat-in kitchen features granite countertops and an inviting space for everyday meals and entertaining. More than $60,000 in recent improvements bring added comfort and peace of mind, including new windows and exterior doors, fresh paint, new carpet, two custom closet systems, a brand-new washer/dryer combo, and Mitsubishi mini-split heating and cooling units serving the upstairs. The water heater is just two years old, and a 12-month home warranty is included! Outside, enjoy a spacious privacy-fenced backyard and convenient off-street parking. Whether you're looking for a home with historic character, a walkable downtown location, or flexible space to make your own, this Franklin gem offers a distinctive alternative to the ordinary. Historic charm. Thoughtful updates. Downtown convenience. Come discover the possibilities!...
Contact an agent
Home facts
- Year built:1900
- Subdivision & Development:No Subdivision
- Listing ID #:22110409
- Added:89 day(s) ago
- Updated:October 28, 2026 at 03:34 PM
Rooms and interior
- Bedrooms:2
- Total bathrooms:1
- Full bathrooms:1
- Dining Description:Breakfast Room, Formal Dining Room
- Kitchen Description:Dishwasher, Gas Oven, Microwave, Refrigerator
- Living area:1,894 sq. ft.
Heating and cooling
- Cooling:Central Electric
- Heating:Forced Air
- Central air:Yes
Structure and exterior
- Year built:1900
- Building area:1,894 sq. ft.
- Lot area:0.14 Acres
- Architectural Style:Victorian
- Construction Materials:Vinyl Siding
- Exterior Features:Storage Shed
- Foundation Description:Basement Wood
Schools
- High school:Franklin Community High School
- Middle school:Franklin Community Middle School
- Elementary school:Northwood Elementary School
Utilities
- Water:Public Water
Finances and disclosures
- Price:$295,000
- Price per sq. ft.:$155.76
Features and amenities
- Appliances:Microwave, Refrigerator, Washer, Water Softener Owned
- Laundry features:Dryer, Washer
- Amenities:Wood Work Painted
New listings near 551 E Adams Street
- New
 $294,900Active3 beds 2 baths1,572 sq. ft.
1144 Chestnut Lane, Franklin, IN 46131
MLS# 21996958Listed by: REMAX ONE - New
 $325,000Active4 beds 1 baths2,019 sq. ft.
7777 W Shelby 350 S, Franklin, IN 46131
MLS# 22132994Listed by: F.C. TUCKER COMPANY - New
 $206,000Active2 beds 2 baths1,256 sq. ft.
1839 Acorn Road, Franklin, IN 46131
MLS# 22133658Listed by: OPENDOOR BROKERAGE LLC - New
 $319,000Active3 beds 3 baths2,134 sq. ft.
1117 Hague Court, Franklin, IN 46131
MLS# 22133300Listed by: KELLER WILLIAMS INDY METRO PARTNERS - New
 $239,900Active3 beds 1 baths1,736 sq. ft.
948 W Jefferson Street, Franklin, IN 46131
MLS# 22133330Listed by: YOUR HOME TEAM - New
 $239,555Active3 beds 1 baths2,265 sq. ft.
1882 N Main Street, Franklin, IN 46131
MLS# 22133565Listed by: KELLER WILLIAMS INDY METRO PARTNERS - New
 $379,900Active4 beds 3 baths3,250 sq. ft.
783 N Shore Boulevard, Franklin, IN 46131
MLS# 22133232Listed by: 1 PERCENT LISTS INDIANA REAL ESTATE - New
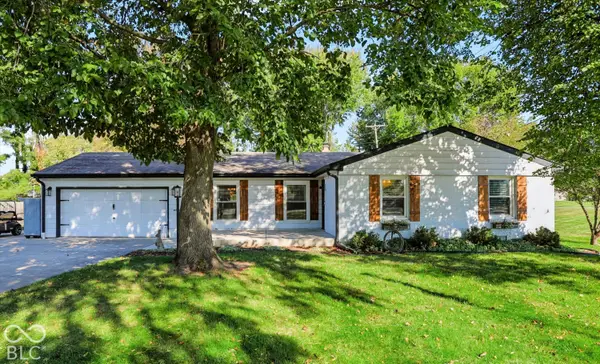 $365,000Active3 beds 2 baths1,533 sq. ft.
1270 E King Street, Franklin, IN 46131
MLS# 22132633Listed by: CARPENTER, REALTORS - New
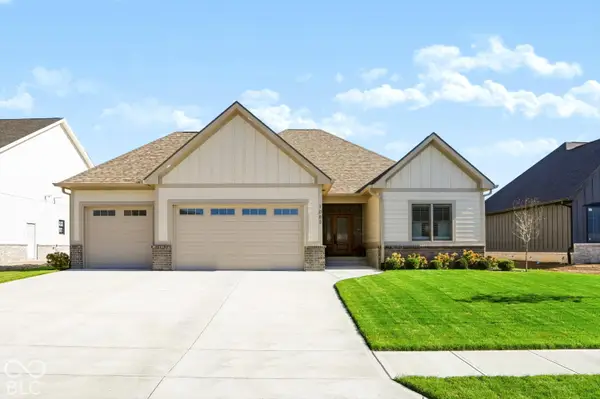 $689,900Active3 beds 2 baths1,908 sq. ft.
1083 Beechtree Lane, Franklin, IN 46131
MLS# 22132966Listed by: SMYTHE & CO, INC - New
 $209,900Active4 beds 2 baths1,548 sq. ft.
1811 N Main Street, Franklin, IN 46131
MLS# 22132978Listed by: KELLER WILLIAMS INDY METRO PARTNERS


Protect your home and budget from life's surprises with an Assurant Home Warranty, backed by a partner that supports you through every step of homeownership. Explore Plans.
©2026 Century 21 Real Estate LLC. All rights reserved. CENTURY 21®, the CENTURY 21 Logo and C21® are service marks owned by Century 21 Real Estate LLC. Century 21 Real Estate LLC fully supports the principles of the Fair Housing Act and the Equal Opportunity Act. Each office is independently owned and operated. Listing information is deemed reliable but not guaranteed accurate.