
952 Borealis Drive, Franklin, IN 46131
Local realty services provided by:CENTURY 21 Scheetz
Listed by: joy olson
Office: home bound real estate llc.
MLS#:22115273
Source:IN_MIBOR | Licensed in Indiana
Price summary
- Price:$355,000
- Price per sq. ft.:$147.49
About this home
Welcome Home - Nearly New Without the Wait! Why wait 6-9 months for a new build when you can move into a beautiful 2023-built Arbor Homes ranch next month? This meticulously maintained home offers the look and feel of new construction, with the added benefits of a fully fenced backyard, mature lawn, covered patio, and THE BEST views backing to open cornfields & sunsets. The thoughtfully designed open-concept floor plan features warm, neutral finishes and comfortable one-story living. The spacious loft adds incredible flexibility with a private bedroom and full bathroom, creating an ideal guest suite, teen retreat, extended-family space, or private living area. Outside, relax on the covered back patio while enjoying the privacy and picturesque views of the neighboring cornfields. The fully fenced backyard is already established and ready to enjoy - no waiting for landscaping or completing the finishing touches that come with a new build. The remaining Arbor Homes 10-year structural warranty transfers to the new owner, providing added peace of mind that you simply don't get with many resale homes. If you're comparing new construction, don't overlook the value of getting a 3-year-old home that's already finished, established, fenced, landscaped, and move-in ready - without the construction timeline. Skip the wait. Skip the construction process. Make an offer today and be home next month!...
Contact an agent
Home facts
- Year built:2023
- Subdivision & Development:Bluffs At Young'S Creek
- Listing ID #:22115273
- Added:51 day(s) ago
- Updated:September 13, 2026 at 03:00 PM
Rooms and interior
- Bedrooms:4
- Total bathrooms:3
- Full bathrooms:3
- Dining Description:Dining Combo/Kitchen
- Kitchen Description:Dishwasher, Disposal, Gas Cooktop, Microwave, Refrigerator
- Living area:2,407 sq. ft.
Heating and cooling
- Cooling:Central Electric
- Central air:Yes
Structure and exterior
- Year built:2023
- Building area:2,407 sq. ft.
- Lot area:0.23 Acres
- Architectural Style:Ranch
- Construction Materials:Vinyl With Brick
- Foundation Description:Slab
Schools
- High school:Franklin Community High School
- Middle school:Franklin Community Middle School
Utilities
- Water:Public Water
Finances and disclosures
- Price:$355,000
- Price per sq. ft.:$147.49
Features and amenities
- Appliances:Gas Cooktop, Microwave, Refrigerator, Water Softener Owned
Parking
- Parking description:Garage Door Opener
- Garage:Yes
- Garage spaces:2
New listings near 952 Borealis Drive
 $385,000Pending3 beds 2 baths2,046 sq. ft.
7 Carrollwood Meadows, Franklin, IN 46131
MLS# 22125076Listed by: F.C. TUCKER COMPANY- New
 $235,000Active2 beds 2 baths1,026 sq. ft.
2053 Acorn Boulevard, Franklin, IN 46131
MLS# 22124791Listed by: F.C. TUCKER COMPANY - New
 $660,000Active3 beds 4 baths3,114 sq. ft.
2875 W 100 S, Franklin, IN 46131
MLS# 22125233Listed by: HEMRICK PROPERTY GROUP INC. - New
 $799,900Active3 beds 3 baths2,499 sq. ft.
1653 Mill Pond Lane, Franklin, IN 46131
MLS# 22122620Listed by: BRG REALTY PARTNERS - New
 $335,000Active3 beds 2 baths1,761 sq. ft.
155 Williamsburg Lane, Franklin, IN 46131
MLS# 22118673Listed by: KELLER WILLIAMS INDY METRO NE - New
 $6,000,000Active4 beds 2 baths2,773 sq. ft.
1499 Division Road, Franklin, IN 46131
MLS# 22124973Listed by: KELLER WILLIAMS INDY METRO PARTNERS - Open Sun, 2 to 4pmNew
 $265,000Active3 beds 3 baths1,542 sq. ft.
4039 Magnolia Drive, Franklin, IN 46131
MLS# 22124814Listed by: F.C. TUCKER COMPANY  $209,000Pending3 beds 2 baths1,092 sq. ft.
268 Johnson Avenue, Franklin, IN 46131
MLS# 22125051Listed by: MY AGENT- Open Sun, 2 to 4pmNew
 $350,000Active4 beds 3 baths2,437 sq. ft.
1931 Mach Lane, Franklin, IN 46131
MLS# 22121840Listed by: REAL BROKER, LLC 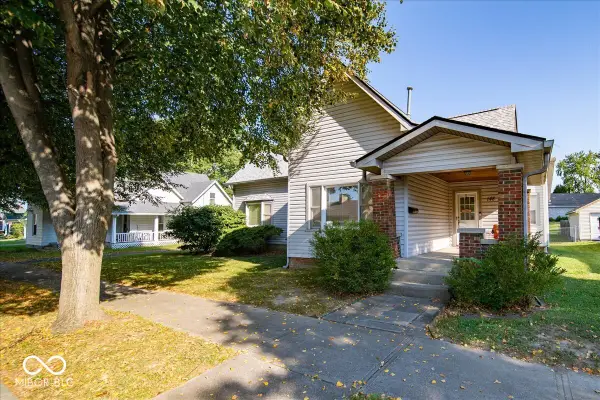 $274,900Pending3 beds 2 baths1,670 sq. ft.
148 Herriott Street, Franklin, IN 46131
MLS# 22124305Listed by: KELLER WILLIAMS INDY METRO PARTNERS


Protect your home and budget from life's surprises with an Assurant Home Warranty, backed by a partner that supports you through every step of homeownership. Explore Plans.
©2026 Century 21 Real Estate LLC. All rights reserved. CENTURY 21®, the CENTURY 21 Logo and C21® are service marks owned by Century 21 Real Estate LLC. Century 21 Real Estate LLC fully supports the principles of the Fair Housing Act and the Equal Opportunity Act. Each office is independently owned and operated. Listing information is deemed reliable but not guaranteed accurate.