
401 Mill Street, Frankton, IN 46044
Local realty services provided by:CENTURY 21 Affiliated
Listed by: robb rileyCell: 765-730-8714
Office: viking realty
MLS#:202641839
Source:Indiana Regional MLS
Price summary
- Price:$219,900
- Price per sq. ft.:$145.44
About this home
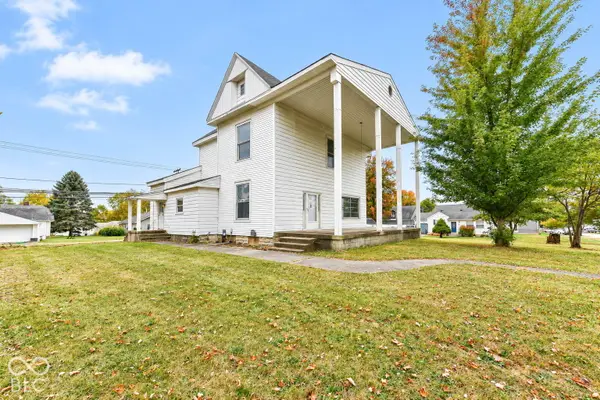
401 MILL ST FRANKTON 3 Bedrooms, 2 Full Baths. Corner lot, approximately .66 acre (3 parcels). Full of small town charm. Quiet neighborhood. 10 minutes from I-69 with easy access everywhere in East Central Indiana. Small town living at its best. The master bedroom is located on the opposite end of the home from the other 2 bedrooms. Attached 2-car garage gives plenty of space for vehicles or a workshop. In the front yard, mature trees provide lots of natural shade. Large, covered wooden porch is perfect for morning coffee or evening relaxation. The backyard comes with a full privacy fence that creates your own retreat from the outside world. Above-ground pool with wooden deck — ready for gatherings and memories. Corner lot on almost a full acre gives you plenty of space, quiet, and room to breathe. Entertaining space built right in. Move-in ready.
Contact an agent
Home facts
- Year built:2005
- Subdivision & Development:None
- Listing ID #:202641839
- Added:15 day(s) ago
- Updated:October 24, 2026 at 11:28 AM
Rooms and interior
- Bedrooms:3
- Total bathrooms:2
- Full bathrooms:2
- Rooms Total:7
- Flooring:Carpet, Laminate
- Dining Description:Main Level
- Kitchen Description:Breakfast Bar, Dishwasher, Microwave, On Main Level, Range-Electric, Range/Oven Hookup, Refrigerator
- Basement Description:Crawl
- Living area:1,512 sq. ft.
Heating and cooling
- Cooling:Central Air
- Heating:Electric, Forced Air
Structure and exterior
- Roof:Asphalt, Shingle
- Year built:2005
- Building area:1,512 sq. ft.
- Lot area:0.66 Acres
- Lot Features:Corner
- Architectural Style:One Story, Ranch
- Construction Materials:Vinyl
- Exterior Features:Deck Covered, Patio Open
- Levels:1 Story
Schools
- High school:Frankton
- Middle school:Frankton
- Elementary school:Frankton
Utilities
- Water:City
- Sewer:City
Finances and disclosures
- Price:$219,900
- Price per sq. ft.:$145.44
- Tax amount:$1,127
Features and amenities
- Laundry features:Dryer Hook Up Electric, Main Floor Laundry, Washer Hook-Up
- Amenities:Attic Pull Down Stairs, Cable Available, Cable Ready, Countertops-Laminate, Garage Door Opener, Storm Doors
- Pool features:Above Ground
Parking
- Parking description:Attached
- Garage spaces:2
New listings near 401 Mill Street
- New
 $175,000Active3 beds 2 baths2,920 sq. ft.
703 E Walnut, Frankton, IN 46044
MLS# 22127340Listed by: KELLER WILLIAMS INDY METRO NE 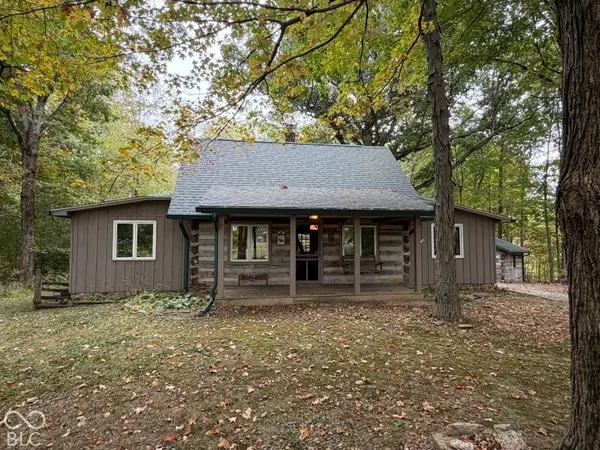 $229,900Pending2 beds 2 baths1,136 sq. ft.
7260 N 750 W, Frankton, IN 46044
MLS# 22130981Listed by: REMAX ONE $27,000Active0.51 Acres
0 Tbd (lots 79,80), Frankton, IN 46044
MLS# 22130786Listed by: EDDY PROPERTIES, LLC $18,000Active0.3 Acres
0 Tbd (lots 146,147), Frankton, IN 46044
MLS# 22130838Listed by: EDDY PROPERTIES, LLC $18,000Active0.3 Acres
0 Tbd (lots 88,89), Frankton, IN 46044
MLS# 22130841Listed by: EDDY PROPERTIES, LLC $27,000Active0.51 Acres
0 Tbd (lots 106,107,108), Frankton, IN 46044
MLS# 22130843Listed by: EDDY PROPERTIES, LLC $18,000Active0.34 Acres
0 Tbd (lots 76,77,78), Frankton, IN 46044
MLS# 22130845Listed by: EDDY PROPERTIES, LLC $27,000Active0.51 Acres
0 Tbd (lots 111,112,113), Frankton, IN 46044
MLS# 22130847Listed by: EDDY PROPERTIES, LLC $18,000Active0.3 Acres
0 Tbd (lots 142,143), Frankton, IN 46044
MLS# 22130848Listed by: EDDY PROPERTIES, LLC $18,000Active0.3 Acres
0 Tbd (lots 86,87), Frankton, IN 46044
MLS# 22130852Listed by: EDDY PROPERTIES, LLC


Protect your home and budget from life's surprises with an Assurant Home Warranty, backed by a partner that supports you through every step of homeownership. Explore Plans.
©2026 Century 21 Real Estate LLC. All rights reserved. CENTURY 21®, the CENTURY 21 Logo and C21® are service marks owned by Century 21 Real Estate LLC. Century 21 Real Estate LLC fully supports the principles of the Fair Housing Act and the Equal Opportunity Act. Each office is independently owned and operated. Listing information is deemed reliable but not guaranteed accurate.