
706 Walnut Street, Frankton, IN 46044
Local realty services provided by:CENTURY 21 Scheetz
Listed by: brittney white
Office: re/max real estate solutions
MLS#:22124862
Source:IN_MIBOR | Licensed in Indiana
Price summary
- Price:$229,900
- Price per sq. ft.:$107.08
About this home
Welcome to this charming 4-bedroom, 2-full-bathroom home offering comfortable living space, classic character, and plenty of versatility. The inviting covered front porch welcomes you into a home filled with natural light and functional spaces. A standout feature is the enclosed sunroom, providing additional year-round space that can be used as a family room, home office, playroom, or relaxing retreat. The home also offers generously sized bedrooms and two full bathrooms, providing plenty of room for family and guests. Outside, the property continues to impress with 17,424 sq ft double lot with a large barn, offering excellent storage and workspace potential for hobbies, equipment, a workshop, or additional needs. Schedule your showing today and come see all this home has to offer!
Contact an agent
Home facts
- Year built:1898
- Subdivision & Development:No Subdivision
- Listing ID #:22124862
- Added:3 day(s) ago
- Updated:September 13, 2026 at 03:01 PM
Rooms and interior
- Bedrooms:4
- Total bathrooms:2
- Full bathrooms:2
- Dining Description:Dining Combo/Kitchen
- Kitchen Description:Dishwasher, Electric Oven, Range Hood, Refrigerator
- Living area:2,147 sq. ft.
Heating and cooling
- Cooling:Central Electric
- Heating:Forced Air
- Central air:Yes
Structure and exterior
- Year built:1898
- Building area:2,147 sq. ft.
- Lot area:0.4 Acres
- Construction Materials:Vinyl Siding
- Exterior Features:Storage
- Foundation Description:Crawl Space
Schools
- High school:Frankton Jr-Sr High School
- Elementary school:Frankton Elementary School
Utilities
- Water:Public Water
Finances and disclosures
- Price:$229,900
- Price per sq. ft.:$107.08
Features and amenities
- Appliances:Refrigerator, Water Heater
Parking
- Garage:Yes
- Garage spaces:3
New listings near 706 Walnut Street
 $274,900Active4 beds 2 baths1,684 sq. ft.
703 Race Street, Frankton, IN 46044
MLS# 22122704Listed by: GREENSIDE REALTY GROUP $339,000Pending1 beds 2 baths2,448 sq. ft.
7333 W 500 N, Frankton, IN 46044
MLS# 22122610Listed by: RE/MAX EDGE $164,900Pending2 beds 1 baths1,060 sq. ft.
716 E Sigler Street, Frankton, IN 46044
MLS# 22120604Listed by: KELLER WILLIAMS INDY METRO NE $158,500Active2 beds 1 baths1,208 sq. ft.
816 E Sigler Street, Frankton, IN 46044
MLS# 22120452Listed by: EPIQUE INC $114,900Pending3 beds 2 baths1,920 sq. ft.
305 E Walnut Street, Frankton, IN 46044
MLS# 22119514Listed by: LIST WITH BEN, LLC $190,000Pending2 beds 1 baths848 sq. ft.
304 Maple Street, Frankton, IN 46044
MLS# 22117640Listed by: F.C. TUCKER COMPANY- Open Wed, 4 to 7pm
 $254,000Active3 beds 2 baths1,391 sq. ft.
204 S Woodworth Avenue, Frankton, IN 46044
MLS# 22117068Listed by: RE/MAX REAL ESTATE SOLUTIONS 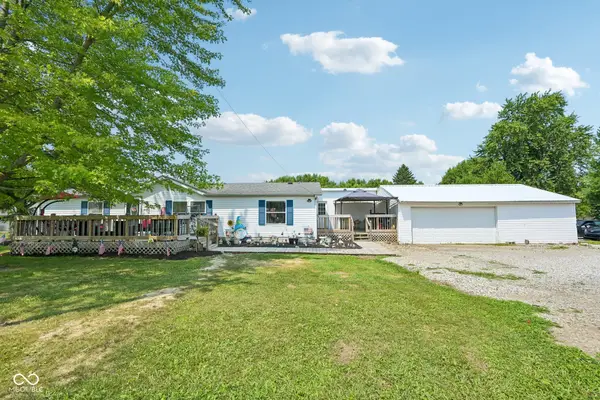 $210,000Pending5 beds 2 baths1,928 sq. ft.
401 S Fletcher, Frankton, IN 46044
MLS# 22113807Listed by: TRUEBLOOD REAL ESTATE $165,000Pending3 beds 2 baths1,204 sq. ft.
1100 Madison, Frankton, IN 46044
MLS# 22114043Listed by: TRUEBLOOD REAL ESTATE


Protect your home and budget from life's surprises with an Assurant Home Warranty, backed by a partner that supports you through every step of homeownership. Explore Plans.
©2026 Century 21 Real Estate LLC. All rights reserved. CENTURY 21®, the CENTURY 21 Logo and C21® are service marks owned by Century 21 Real Estate LLC. Century 21 Real Estate LLC fully supports the principles of the Fair Housing Act and the Equal Opportunity Act. Each office is independently owned and operated. Listing information is deemed reliable but not guaranteed accurate.