
6180 W Us Hwy 150, Fredericksburg, IN 47120
Local realty services provided by:CENTURY 21 River Valley Real Estate, Inc.
6180 W Us Hwy 150,Fredericksburg, IN 47120
$345,000
- 4 Beds
- 3 Baths
- 1,701 sq. ft.
- Single family
- Active
Listed by: jeremy magner
Office: cambron realty
MLS#:2026012411
Source:IN_SIRA
Price summary
- Price:$345,000
- Price per sq. ft.:$202.82
About this home
LOTS OF SQ FT! This property includes a brick, 4 bedroom (1 non-conforming in basement), 2.5 bath home with full partially finished, walkout basement and attached garage, AND ALSO a former church with over 2000 sq ft on the main level with full basement. The church has 2 half baths in basement. Deed restrictions are being removed so this property has MANY possibilities! With 1.8+ acres and city water the church could very easily be turned into an additional SFR, used as a business, ect. There are ample parking spaces with wheelchair access ramps to the church. This property is located on a corner lot at the corner of Hwy 56 and Pennington Ln. This property is a rare opportunity that does not come on the market very often. Property being sold AS IS.
Contact an agent
Home facts
- Year built:1976
- Listing ID #:2026012411
- Added:2 day(s) ago
- Updated:October 14, 2026 at 11:53 PM
Rooms and interior
- Bedrooms:4
- Total bathrooms:3
- Full bathrooms:2
- Half bathrooms:1
- Kitchen Description:Eat-in Kitchen
- Bedroom Description:Main Level Primary, Split Bedrooms
- Basement:Yes
- Basement Description:Full, Partially Finished, Walk-Out Access
- Living area:1,701 sq. ft.
Heating and cooling
- Cooling:Central Air
- Heating:Forced Air
- Central air:Yes
Structure and exterior
- Roof:Shingle
- Year built:1976
- Building area:1,701 sq. ft.
- Lot area:1.82 Acres
- Lot Features:Corner Lot, Dead End, Garden
- Architectural Style:One Story
- Construction Materials:Brick, Frame
- Foundation Description:Poured
- Levels:1 Story
Utilities
- Water:Connected, Public
- Sewer:Septic Tank
Finances and disclosures
- Price:$345,000
- Price per sq. ft.:$202.82
Features and amenities
- Laundry features:Laundry Room, Main Level
- Amenities:Ceiling Fans, Mud Room, Pantry, Storage, Thermal Windows, Utility Room, Window Blinds
Parking
- Parking description:Attached, Garage
- Garage:Yes
- Garage spaces:1
New listings near 6180 W Us Hwy 150
- New
 $29,500Active1.18 Acres
9506 S Bullington Lot 19 Road, Fredericksburg, IN 47120
MLS# 22129827Listed by: EXP REALTY, LLC 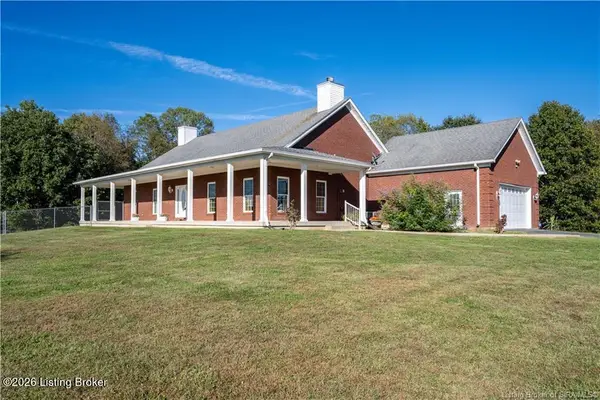 $545,000Pending2 beds 2 baths2,250 sq. ft.
5775 W Nally Ct, Fredericksburg, IN 47120
MLS# 1730532Listed by: KELLER WILLIAMS COLLECTIVE $102,000Active6 Acres
Becks Mill Road, Fredericksburg, IN 47120
MLS# 2026010051Listed by: LOPP REAL ESTATE BROKERS $39,900Active2.76 Acres
9546 S Bullington Road, Fredericksburg, IN 47120
MLS# 2026010363Listed by: KELLER WILLIAMS REALTY CONSULTANTS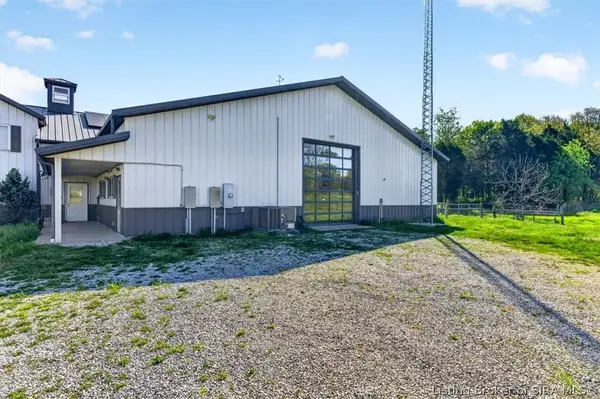 $1,200,000Active2 beds 3 baths2,317 sq. ft.
8518 S Kays Chapel Road, Fredericksburg, IN 47120
MLS# 202607880Listed by: KELLER WILLIAMS COLLECTIVE


Protect your home and budget from life's surprises with an Assurant Home Warranty, backed by a partner that supports you through every step of homeownership. Explore Plans.
©2026 Century 21 Real Estate LLC. All rights reserved. CENTURY 21®, the CENTURY 21 Logo and C21® are service marks owned by Century 21 Real Estate LLC. Century 21 Real Estate LLC fully supports the principles of the Fair Housing Act and the Equal Opportunity Act. Each office is independently owned and operated. Listing information is deemed reliable but not guaranteed accurate.