
7675 Ault Road, Freedom, IN 47431
Local realty services provided by:CENTURY 21 Scheetz
Listed by:
 Corey Mauder(812) 606 - 1908CENTURY 21 Scheetz
Office: century 21 scheetz - bloomington
MLS#:202630252
Source:Indiana Regional MLS
Price summary
- Price:$299,900
- Price per sq. ft.:$156.2
About this home
Tucked away at the end of a wooded lane off Ault Road, this secluded 8-acre property in southern Owen County offers a peaceful setting with room to enjoy the outdoors. Built in 1992, the ranch-style home features 1,920 square feet of living space and presents an excellent opportunity to personalize with your own cosmetic updates. Inside, the spacious floor plan includes a large kitchen with oak cabinetry, a custom swing-out pantry, and abundant workspace. A formal dining room is highlighted by a bay window and French doors that open to a newly constructed wood deck. The oversized 18' x 21' living room features built-in shelving and generous natural light, while a dedicated laundry room provides additional cabinetry, countertop space, and storage. The home offers three bedrooms, including a primary suite with a private bath featuring double vanities, a large walk-in closet with built-in shelving, and an included home safe. Constructed with quality in mind, the home features 2x6 exterior wall construction and was upgraded through the 2025 Rural Development Weatherization Program with enhanced insulation and air sealing for improved energy efficiency. The encapsulated crawlspace provides additional protection and peace of mind. A covered breezeway connects the home to an oversized tandem four-car garage, offering exceptional space for vehicles, hobbies, storage, or a workshop. Approximately one acre of the property has been utilized as a hobby farm, complete with fenced pens, lean-to shelters, and two chicken coops that will remain with the property. The remaining acreage provides a beautiful blend of open space and mature woods, creating a private natural setting. One modern convenience that is available, REMC high-speed fiber internet, making it easy to work, stream, and stay connected from home. Whether you're looking to establish a small hobby farm, raise a few animals, cultivate a large garden, or simply enjoy the outdoors, this versatile property offers plenty of possibilities....
Contact an agent
Home facts
- Year built:1992
- Subdivision & Development:None
- Listing ID #:202630252
- Added:47 day(s) ago
- Updated:September 12, 2026 at 03:45 PM
Rooms and interior
- Bedrooms:3
- Total bathrooms:2
- Full bathrooms:2
- Rooms Total:7
- Flooring:Carpet, Vinyl
- Dining Description:Main Level
- Kitchen Description:Dishwasher, Freezer, On Main Level, Range-Electric, Refrigerator
- Basement Description:Crawl
- Living area:1,920 sq. ft.
Heating and cooling
- Cooling:Central Air
- Heating:Forced Air, Propane
Structure and exterior
- Roof:Metal
- Year built:1992
- Building area:1,920 sq. ft.
- Lot area:8 Acres
- Lot Features:Irregular, Partially Wooded
- Architectural Style:One Story, Ranch
- Construction Materials:Vinyl
- Exterior Features:Deck Open, Porch Covered
- Levels:1 Story
Schools
- High school:Owen Valley
- Middle school:Owen Valley
- Elementary school:Spencer
Utilities
- Water:Well
- Sewer:Septic
Finances and disclosures
- Price:$299,900
- Price per sq. ft.:$156.2
- Tax amount:$1,566
Features and amenities
- Laundry features:Main Floor Laundry
- Amenities:Built-In Bookcase, Ceiling Fan(s), Closet(s) Walk-in, Countertops-Laminate, Detector-Carbon Monoxide, Detector-Smoke, Garage Door Opener, Sump Pump
Parking
- Parking description:Detached, Gravel Driveway
- Garage spaces:4
New listings near 7675 Ault Road
- New
 $319,900Active35.48 Acres
2436 Firecrest Lane, Freedom, IN 47431
MLS# 22125053Listed by: CARPENTER, REALTORS  $95,000Active8.71 Acres
000 Critter Lane, Freedom, IN 47431
MLS# 22123421Listed by: HOME TEAM PROPERTIES $229,000Pending3 beds 2 baths1,144 sq. ft.
2241 Straight Line Road, Freedom, IN 47431
MLS# 202634065Listed by: KEITH REALTY & AUCTION GROUP $950,000Active5 beds 4 baths3,342 sq. ft.
5403 Dyer Lane Lane, Freedom, IN 47431
MLS# 202632342Listed by: FARM2COUNTRY.COM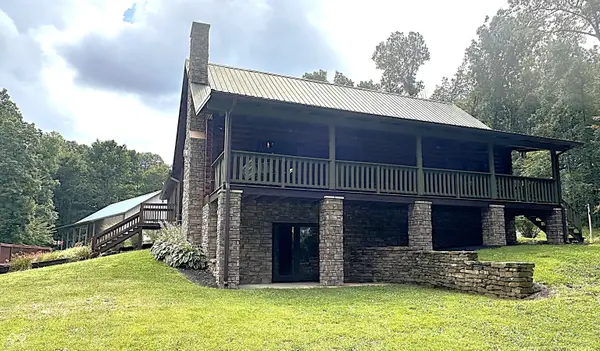 $519,900Active3 beds 3 baths3,190 sq. ft.
5988 Gentry Road, Freedom, IN 47431
MLS# 22115336Listed by: RE/MAX SELECT ASSOCIATES, INC. $50,000Active5.62 Acres
2740 Straight Line Road, Freedom, IN 47431
MLS# 202622514Listed by: INTEGRITY REALTY GROUP LLC $50,000Pending6.5 Acres
2699 Straight Line Road, Freedom, IN 47431
MLS# 202622516Listed by: INTEGRITY REALTY GROUP LLC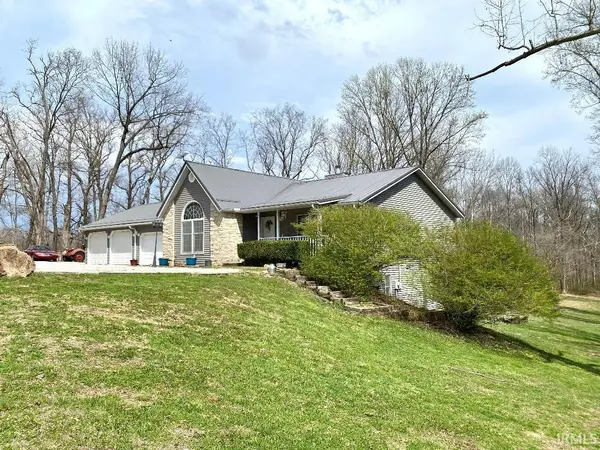 $419,900Active3 beds 3 baths2,424 sq. ft.
8750 Truax Road, Freedom, IN 47431
MLS# 202612869Listed by: RISA DYAR REAL ESTATE $285,000Active2 beds 1 baths960 sq. ft.
5995 Freedom Heights Drive, Freedom, IN 47431
MLS# 22085366Listed by: KELLER WILLIAMS INDY METRO PARTNERS


Protect your home and budget from life's surprises with an Assurant Home Warranty, backed by a partner that supports you through every step of homeownership. Explore Plans.
©2026 Century 21 Real Estate LLC. All rights reserved. CENTURY 21®, the CENTURY 21 Logo and C21® are service marks owned by Century 21 Real Estate LLC. Century 21 Real Estate LLC fully supports the principles of the Fair Housing Act and the Equal Opportunity Act. Each office is independently owned and operated. Listing information is deemed reliable but not guaranteed accurate.