
4227 N State Road 135 X, Freetown, IN 47235
Local realty services provided by:CENTURY 21 Scheetz
4227 N State Road 135 X,Freetown, IN 47235
$360,000
- 3 Beds
- 1 Baths
- 1,246 sq. ft.
- Single family
- Active
Listed by: brad garrison
Office: whitetail properties
MLS#:22125553
Source:IN_MIBOR | Licensed in Indiana
Price summary
- Price:$360,000
- Price per sq. ft.:$168.86
About this home
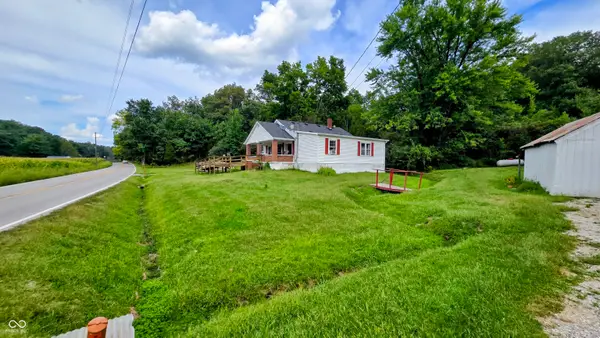
This +/-28.94 acre Jackson County, Indiana property, available as a whole or split into individual tracts, combines mature timber, open pasture, water, a home site, and outbuildings along State Road 135. Roughly 11.5 acres of mature timber, including oak variations, cover much of the ground, carrying marketable timber value. The northern portion is a power line cutout of approximately 1,075 long (~350 yards) by 130 feet wide that adds open, usable space for riding four-wheelers or dirt bikes, hunting, food plots, or hiking. The cutout is kept maintained by the power company, and old trails through the timber and cutout could easily be reopened. The property borders a conservation club, and deer, turkey, and small game including mourning doves, squirrels, and rabbits are all found on the ground. Approximately 6 acres of open pasture, currently mowed, carries existing fencing that could be put back into use for livestock, and a small pond adds water opportunity. A +/-2,132 sq ft, 3-bedroom, 1-bath home sits on septic with a gas furnace, backing up to wooded ground with osage orange and other timber. Three barns stand nearby, one formerly a well-loved local antique store, and two driveways serve the home site along with an additional existing driveway providing established access to the northern part of the property. There are no known restrictions or covenants, and the pasture ground is buildable. There is +/-875 feet of road frontage combined along State Road 135, with water, electric, and fiber optic available along the road and metered at the house. Freetown and Brownstown are less than 15 minutes away, Seymour and Bedford are within 30 minutes, and Columbus, Louisville, and Indianapolis are all within a day-trip drive, putting this Jackson County property within easy reach of several area towns while still offering privacy, timber, pasture, and water in one setting....
Contact an agent
Home facts
- Year built:1948
- Subdivision & Development:No Subdivision
- Listing ID #:22125553
- Added:3 day(s) ago
- Updated:September 14, 2026 at 03:28 PM
Rooms and interior
- Bedrooms:3
- Total bathrooms:1
- Full bathrooms:1
- Dining Description:Dining Combo/Kitchen
- Kitchen Description:Dishwasher, Electric Oven, Microwave, Refrigerator
- Basement:Yes
- Basement Description:Basement, Unfinished
- Living area:1,246 sq. ft.
Heating and cooling
- Cooling:Wall Unit(s)
Structure and exterior
- Year built:1948
- Building area:1,246 sq. ft.
- Lot area:28.94 Acres
- Lot Features:Mature Trees, Not In Subdivision, Wooded
- Construction Materials:Wood Siding
- Foundation Description:Block
Schools
- High school:Brownstown Central High School
- Middle school:Brownstown Central Middle School
- Elementary school:Brownstown Elementary School
Utilities
- Water:Public Water
Finances and disclosures
- Price:$360,000
- Price per sq. ft.:$168.86
Features and amenities
- Appliances:Microwave, Refrigerator, Washer, Water Heater
- Laundry features:Dryer, Washer
New listings near 4227 N State Road 135 X
- New
 $143,000Active12.4 Acres
4201 N State Road 135, Freetown, IN 47235
MLS# 22125551Listed by: WHITETAIL PROPERTIES - New
 $105,000Active3 beds 1 baths1,246 sq. ft.
4227 N State Road 135, Freetown, IN 47235
MLS# 22125548Listed by: WHITETAIL PROPERTIES - New
 $112,000Active14.9 Acres
4332 N State Road 135, Freetown, IN 47235
MLS# 22125493Listed by: WHITETAIL PROPERTIES - New
 $340,000Active3 beds 2 baths1,248 sq. ft.
7433 Ogle Road, Freetown, IN 47235
MLS# 202637259Listed by: BERKSHIRE HATHAWAY HOMESERVICES INDIANA REALTY-BLOOMINGTON - New
 $124,900Active14.22 Acres
3 N County Road 500 W, Freetown, IN 47235
MLS# 22125303Listed by: WHITETAIL PROPERTIES - New
 $109,900Active10.2 Acres
4 N County Road 500 W, Freetown, IN 47235
MLS# 22125305Listed by: WHITETAIL PROPERTIES - New
 $101,900Active9.54 Acres
1 N County Road 500 W, Freetown, IN 47235
MLS# 22125294Listed by: WHITETAIL PROPERTIES - New
 $112,900Active12.86 Acres
2 N County Road 500 W, Freetown, IN 47235
MLS# 22125301Listed by: WHITETAIL PROPERTIES - New
 $439,900Active46.82 Acres
0 N County Road 525 W, Freetown, IN 47235
MLS# 22125269Listed by: WHITETAIL PROPERTIES


Protect your home and budget from life's surprises with an Assurant Home Warranty, backed by a partner that supports you through every step of homeownership. Explore Plans.
©2026 Century 21 Real Estate LLC. All rights reserved. CENTURY 21®, the CENTURY 21 Logo and C21® are service marks owned by Century 21 Real Estate LLC. Century 21 Real Estate LLC fully supports the principles of the Fair Housing Act and the Equal Opportunity Act. Each office is independently owned and operated. Listing information is deemed reliable but not guaranteed accurate.