
7622 Becks Grove Road, Freetown, IN 47235
Local realty services provided by:CENTURY 21 Scheetz
7622 Becks Grove Road,Freetown, IN 47235
$415,000
- 4 Beds
- 2 Baths
- 1,872 sq. ft.
- Single family
- Active
Upcoming open houses
- Sun, Oct 2501:00 pm - 03:00 pm
Listed by: jewel blevins, rachel fleetwood
Office: pitcher realty, llc.
MLS#:22124716
Source:IN_MIBOR | Licensed in Indiana
Price summary
- Price:$415,000
- Price per sq. ft.:$151.68
About this home
Farmhouse character meets thoughtful renovation on 6.5 acres in the Brown County countryside. This extensively updated farmhouse preserves the warmth and character of its homestead roots while offering major improvements throughout. Updates include new electrical with 200-amp service, upgraded plumbing, new drywall, foam insulation in the walls and attic, new windows, a 2020 roof, new main-level doors and flooring, and foundation wall repair with improved drainage and sump pump. The expanded, fully remodeled kitchen is joined by completely remodeled bathrooms, including a walk-in shower, plus an added office and dedicated laundry space. A mini-split provides additional comfort upstairs. All kitchen appliances, deep freezer, washer and dryer are included. Original-style details, warm wood accents and updated fixtures complement the home's farmhouse character. Outside, enjoy a covered front porch with new flooring and wood ceiling, where the included porch swing provides a relaxing spot to take in the country view. A back deck extends the outdoor living space. Mature persimmon, walnut and mulberry trees along with open green space create an inviting backyard with plenty of room to enjoy the peaceful Brown County setting. The 6.5 acres also include a small pond and a rustic wood barn, still used for storage, that remains a wonderful piece of the original homestead. Located near the historic Story Inn with convenient rural access to Nashville, Columbus and Seymour. A thoughtfully renewed farmhouse where modern improvements and Brown County character come together....
Contact an agent
Home facts
- Year built:1909
- Subdivision & Development:No Subdivision
- Listing ID #:22124716
- Added:47 day(s) ago
- Updated:October 25, 2026 at 03:23 PM
Rooms and interior
- Bedrooms:4
- Total bathrooms:2
- Full bathrooms:2
- Dining Description:Dining Combo/Kitchen
- Kitchen Description:Dishwasher, Disposal, Electric Oven, Free-Standing Freezer, Microwave, Refrigerator
- Basement:Yes
- Basement Description:Basement, Partial, Unfinished
- Living area:1,872 sq. ft.
Heating and cooling
- Cooling:Central Electric
- Heating:Propane
- Central air:Yes
Structure and exterior
- Year built:1909
- Building area:1,872 sq. ft.
- Lot area:6.5 Acres
- Lot Features:Mature Trees, Not In Subdivision, Wooded
- Construction Materials:Wood Siding
- Exterior Features:Storage
- Foundation Description:Block, Crawl Space
Schools
- High school:Brown County High School
- Middle school:Brown County Junior High
- Elementary school:Van Buren Elementary School
Utilities
- Water:Public Water
Finances and disclosures
- Price:$415,000
- Price per sq. ft.:$151.68
Features and amenities
- Appliances:Microwave, Refrigerator, Washer, Water Heater
- Laundry features:Dryer, Washer
New listings near 7622 Becks Grove Road
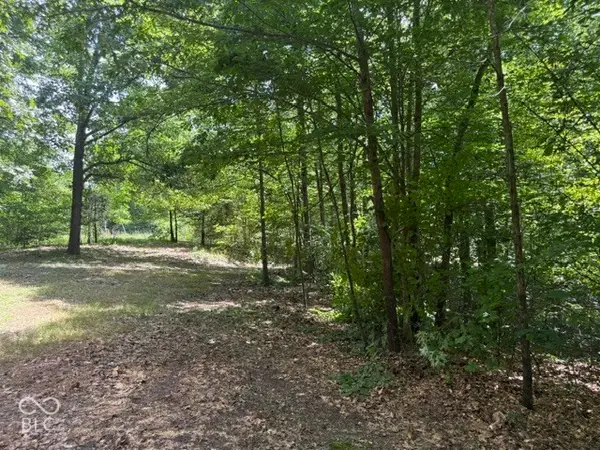 $168,950Pending10.56 Acres
0 Buffalo Pike Road, Freetown, IN 47235
MLS# 22130153Listed by: HOMEWARD BOUND REALTY LLC $245,000Active3 beds 3 baths1,560 sq. ft.
7440 Ogle Road, Freetown, IN 47235
MLS# 22126952Listed by: NEXTHOME WILSON REAL ESTATE SERVICES $143,000Pending12.4 Acres
4201 N State Road 135, Freetown, IN 47235
MLS# 22125551Listed by: WHITETAIL PROPERTIES $112,000Active14.9 Acres
4332 N State Road 135, Freetown, IN 47235
MLS# 22125493Listed by: WHITETAIL PROPERTIES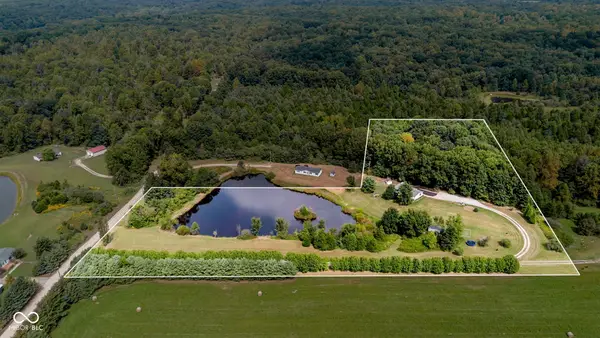 $310,000Active3 beds 2 baths1,248 sq. ft.
7433 Ogle Road, Freetown, IN 47235
MLS# 22125161Listed by: BERKSHIRE HATHAWAY HOME $309,000Active3 beds 2 baths1,792 sq. ft.
9891 Buffalo Pike, Freetown, IN 47235
MLS# 22122328Listed by: BEAR REAL ESTATE SALES, LLC $769,000Active5 beds 4 baths3,176 sq. ft.
10926 N State Road 135, Freetown, IN 47235
MLS# 22123013Listed by: PARADIGM REALTY SOLUTIONS $1,150,000Active2 beds 2 baths1,280 sq. ft.
6821 W County Road 700 N, Freetown, IN 47235
MLS# 22121691Listed by: CARPENTER HILLS O'BROWN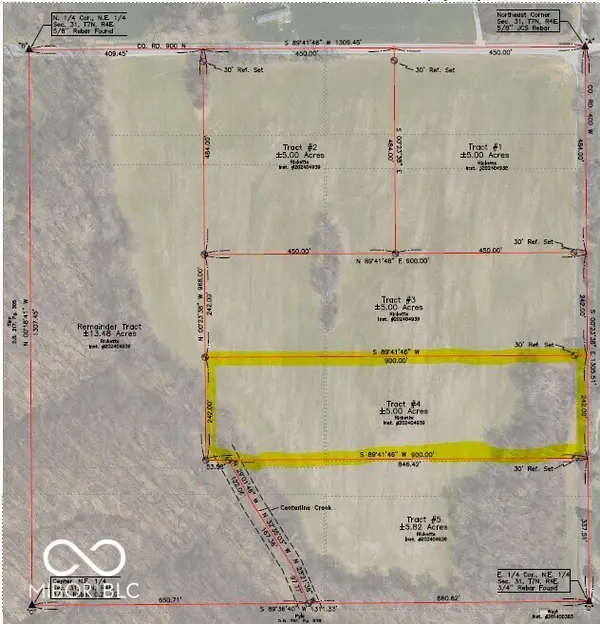 $125,000Active5 Acres
Tract 4 W 900 N, Freetown, IN 47235
MLS# 22120843Listed by: RE/MAX REAL ESTATE PROF


Protect your home and budget from life's surprises with an Assurant Home Warranty, backed by a partner that supports you through every step of homeownership. Explore Plans.
©2026 Century 21 Real Estate LLC. All rights reserved. CENTURY 21®, the CENTURY 21 Logo and C21® are service marks owned by Century 21 Real Estate LLC. Century 21 Real Estate LLC fully supports the principles of the Fair Housing Act and the Equal Opportunity Act. Each office is independently owned and operated. Listing information is deemed reliable but not guaranteed accurate.