3825 E Peachy Road, Fremont, IN 46737
Local realty services provided by:CENTURY 21 Affiliated
3825 E Peachy Road,Fremont, IN 46737
$269,500
- 3 Beds
- 2 Baths
- - sq. ft.
- Single family
- Sold
Listed by: craig a rice
Office: booth rose krebs, inc
MLS#:202630797
Source:Indiana Regional MLS
Sorry, we are unable to map this address
Price summary
- Price:$269,500
About this home
Peaceful rural setting for this 3 bedroom, 2 bath home on 1.6Acres. Open floor plan with kitchen eating bar. Large walk-in pantry, tile walk-in shower in the primary bedroom bath, and large rear deck for outdoor activities and enjoying the evening sunsets. Attached two car garage plus a shed for additional storage. Paved circular driveway for easy access.
Contact an agent
Home facts
- Year built:2019
- Subdivision & Development:None
- Listing ID #:202630797
- Added:44 day(s) ago
- Updated:September 13, 2026 at 06:28 AM
Rooms and interior
- Bedrooms:3
- Total bathrooms:2
- Full bathrooms:2
- Rooms Total:7
- Flooring:Carpet
- Dining Description:Main Level
- Kitchen Description:Dishwasher, On Main Level, Oven-Gas, Refrigerator
- Basement Description:Slab
Heating and cooling
- Cooling:Central Air
- Heating:Forced Air, Propane, Propane Tank Owned
Structure and exterior
- Roof:Shingle
- Year built:2019
- Lot Features:Irregular
- Architectural Style:One Story, Ranch
- Construction Materials:Vinyl
- Exterior Features:Deck Open, Porch Covered
- Levels:1 Story
Schools
- High school:Fremont
- Middle school:Fremont
- Elementary school:Fremont
Utilities
- Water:Well
- Sewer:Septic
Finances and disclosures
- Price:$269,500
- Tax amount:$2,261
Features and amenities
- Amenities:Detector-Carbon Monoxide, Detector-Smoke, Garage Door Opener
Parking
- Parking description:Asphalt Driveway, Detached
- Garage spaces:2
New listings near 3825 E Peachy Road
- Coming Soon
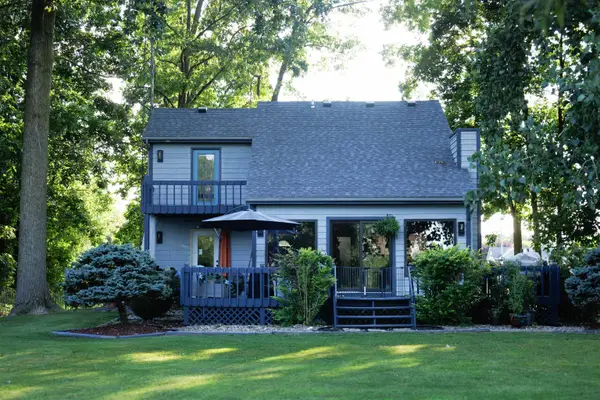
 $1,495,000Coming Soon5 beds 4 baths3,722 sq. ft.
60 Lane 201a Lake George, Fremont, IN 46737
MLS# 202636765Listed by: COLDWELL BANKER REAL ESTATE GROUP - Coming Soon
 $675,000Coming Soon2 beds 2 baths2,104 sq. ft.
5530 N 150 W, Fremont, IN 46737
MLS# 202636117Listed by: RE/MAX RESULTS - New
 $224,900Active3 beds 2 baths1,404 sq. ft.
8875 E 710 N, Fremont, IN 46737
MLS# 202637713Listed by: AGENCY & CO. REAL ESTATE - New
 $399,900Active5 beds 3 baths2,849 sq. ft.
406 W Toledo Street, Fremont, IN 46737
MLS# 202637465Listed by: RE/MAX RESULTS - New
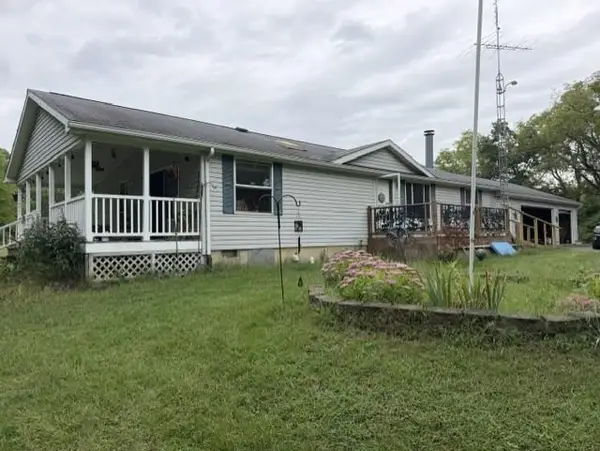 $275,000Active3 beds 2 baths1,248 sq. ft.
2431 W 800 N, Fremont, IN 46737
MLS# 202637320Listed by: COLDWELL BANKER REAL ESTATE GROUP - New
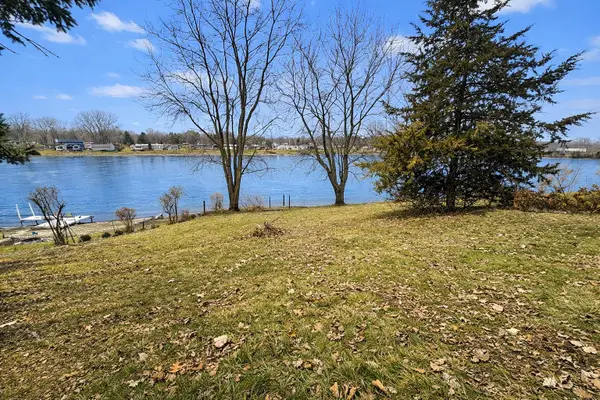 $39,900Active0.33 Acres
1275 Ln 201 Long Beach Lake, Fremont, IN 46737
MLS# 202636395Listed by: COLDWELL BANKER REAL ESTATE GR  $75,900Active0.1 Acres
7900 N 450 West Unit 8, Fremont, IN 46737
MLS# 202635856Listed by: LIST WITH FREEDOM.COM LLC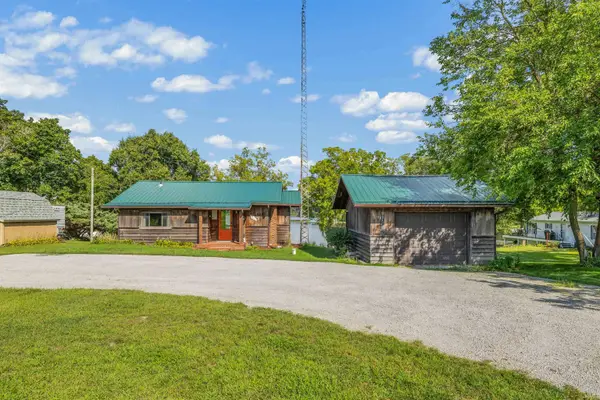
 $379,900Active2 beds 2 baths1,186 sq. ft.
7060 N 925 E, Fremont, IN 46737
MLS# 202635103Listed by: CENTURY 21 BRADLEY REALTY, INC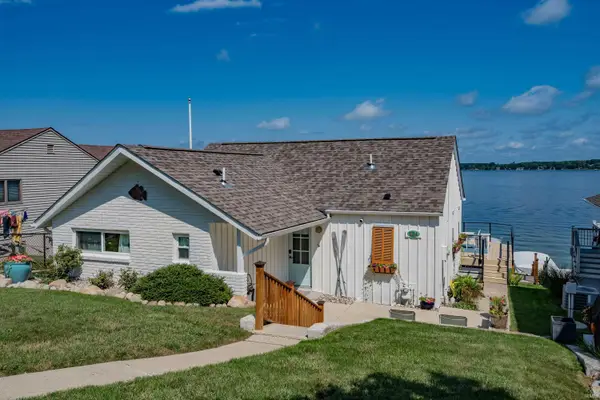 $1,999,000Active3 beds 2 baths1,468 sq. ft.
824 South Clear Lake Drive, Fremont, IN 46737
MLS# 202634767Listed by: REGAN & FERGUSON GROUP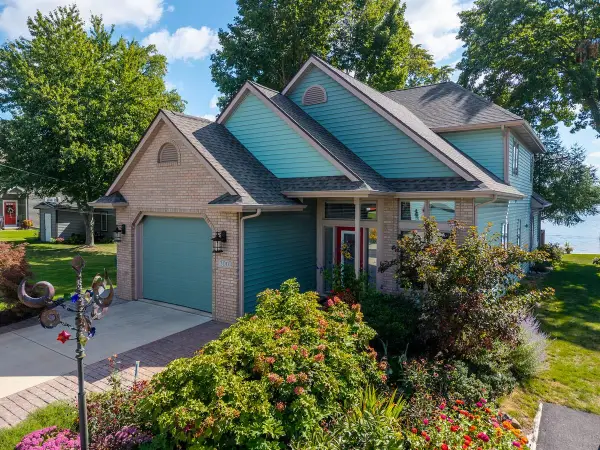 $1,250,000Pending4 beds 4 baths2,696 sq. ft.
300 Lane 301b Lake George, Fremont, IN 46737
MLS# 202634770Listed by: COLDWELL BANKER REAL ESTATE GROUP


Protect your home and budget from life's surprises with an Assurant Home Warranty, backed by a partner that supports you through every step of homeownership. Explore Plans.
©2026 Century 21 Real Estate LLC. All rights reserved. CENTURY 21®, the CENTURY 21 Logo and C21® are service marks owned by Century 21 Real Estate LLC. Century 21 Real Estate LLC fully supports the principles of the Fair Housing Act and the Equal Opportunity Act. Each office is independently owned and operated. Listing information is deemed reliable but not guaranteed accurate.