4875 N 300 W, Fremont, IN 46737
Local realty services provided by:CENTURY 21 Scheetz
4875 N 300 W,Fremont, IN 46737
$570,000
- 3 Beds
- 3 Baths
- - sq. ft.
- Single family
- Sold
Listed by: christy thomsonCell: 260-316-9940
Office: re/max results
MLS#:202630241
Source:Indiana Regional MLS
Sorry, we are unable to map this address
Price summary
- Price:$570,000
- Monthly HOA dues:$20.83
About this home
Luxury. Lake Life. Space. This is the one you've been waiting for. Experience the perfect blend of refined living and year-round recreation in this stunning 3-bedroom, 2-bath home with private lake access and a pier on beautiful Jimmerson Lake, providing access to the highly desirable Lake James Chain. Spend your days cruising the lakes, swimming, fishing, or simply soaking in the beauty of lake life. Residents also enjoy access to a neighborhood beach, offering the perfect place to relax, gather with friends, or enjoy a sunset by the water. Step inside and you'll immediately appreciate the exceptional craftsmanship and high-end finishes that make this home truly stand apart. Thoughtfully designed with both style and function in mind, every space offers comfort, elegance, and quality you'll notice from the moment you walk through the door. Need room for your hobbies, lake toys, or vehicles? The impressive 35' x 60' heated barn is a game changer. Featuring oversized doors, it's perfectly suited for boats, RVs, campers, classic cars, workshop space, or all the equipment that comes with an active lifestyle. Winding down at the end of the day or just ready to enjoy some time outside? The beautiful back patio offers plenty of room for entertainment or relaxing! Located just minutes from Fremont while offering the privacy and space you've been searching for, this property delivers the best of both worlds... luxury living with the rare combination of a private pier on Jimmerson Lake, a neighborhood beach, and access to one of Northeast Indiana's most sought-after lake chains. This isn't simply a beautiful home...it's a place where unforgettable memories are made, adventures begin, and every season has something to enjoy. Your lake lifestyle starts here....
Contact an agent
Home facts
- Year built:2016
- Subdivision & Development:Buena Vista
- Listing ID #:202630241
- Added:49 day(s) ago
- Updated:September 14, 2026 at 08:57 PM
Rooms and interior
- Bedrooms:3
- Total bathrooms:3
- Full bathrooms:2
- Rooms Total:8
- Flooring:Carpet, Laminate, Tile
- Kitchen Description:Dishwasher, Kitchen Island, Microwave, On Main Level, Oven-Electric, Range-Gas, Range/Oven Hookup, Refrigerator
- Basement Description:Slab
Heating and cooling
- Cooling:Central Air
- Heating:Floor, Gas, Hot Water, Radiant
Structure and exterior
- Roof:Metal
- Year built:2016
- Lot Features:Level
- Architectural Style:One Story
- Construction Materials:Metal, Stone
- Exterior Features:Patio Covered, Patio Open
- Levels:1 Story
Schools
- High school:Fremont
- Middle school:Fremont
- Elementary school:Fremont
Utilities
- Water:Well
- Sewer:Regional
Finances and disclosures
- Price:$570,000
- Tax amount:$1,182
Features and amenities
- Laundry features:Dryer Hook Up Gas/Electric, Main Floor Laundry, Washer Hook-Up
- Amenities:Ceiling Fan(s), Ceiling-Cathedral, Countertops-Stone, Detector-Carbon Monoxide, Detector-Smoke, Garage Door Opener, Garage Utilities, Garage-Heated
Parking
- Parking description:Concrete Driveway, Detached, Off Street Parking
- Garage spaces:6
New listings near 4875 N 300 W
- Coming Soon
 $1,495,000Coming Soon5 beds 4 baths3,722 sq. ft.
60 Lane 201a Lake George, Fremont, IN 46737
MLS# 202636765Listed by: COLDWELL BANKER REAL ESTATE GROUP - Coming Soon
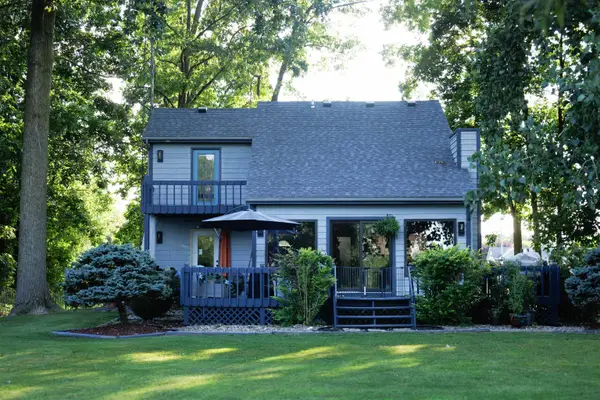 $675,000Coming Soon2 beds 2 baths2,104 sq. ft.
5530 N 150 W, Fremont, IN 46737
MLS# 202636117Listed by: RE/MAX RESULTS - New
 $224,900Active3 beds 2 baths1,404 sq. ft.
8875 E 710 N, Fremont, IN 46737
MLS# 202637713Listed by: AGENCY & CO. REAL ESTATE - New
 $399,900Active5 beds 3 baths2,849 sq. ft.
406 W Toledo Street, Fremont, IN 46737
MLS# 202637465Listed by: RE/MAX RESULTS - New
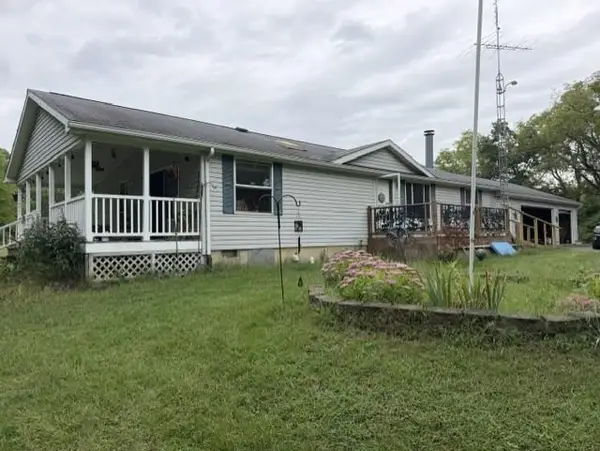 $275,000Active3 beds 2 baths1,248 sq. ft.
2431 W 800 N, Fremont, IN 46737
MLS# 202637320Listed by: COLDWELL BANKER REAL ESTATE GROUP 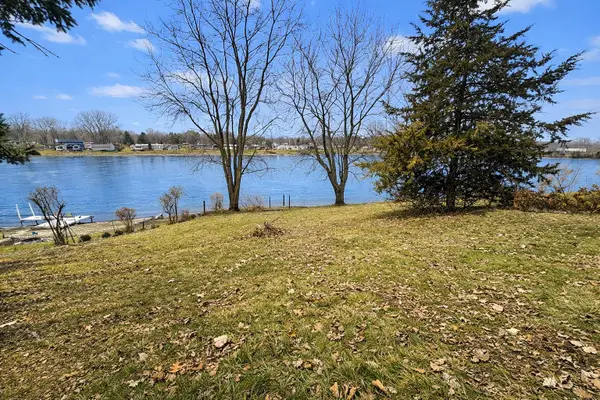 $39,900Active0.33 Acres
1275 Ln 201 Long Beach Lake, Fremont, IN 46737
MLS# 202636395Listed by: COLDWELL BANKER REAL ESTATE GR $75,900Active0.1 Acres
7900 N 450 West Unit 8, Fremont, IN 46737
MLS# 202635856Listed by: LIST WITH FREEDOM.COM LLC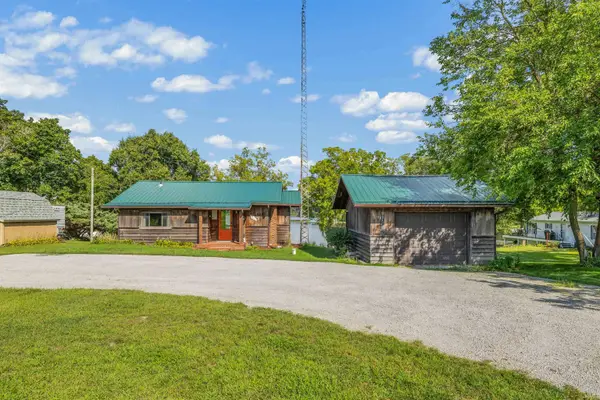
 $379,900Active2 beds 2 baths1,186 sq. ft.
7060 N 925 E, Fremont, IN 46737
MLS# 202635103Listed by: CENTURY 21 BRADLEY REALTY, INC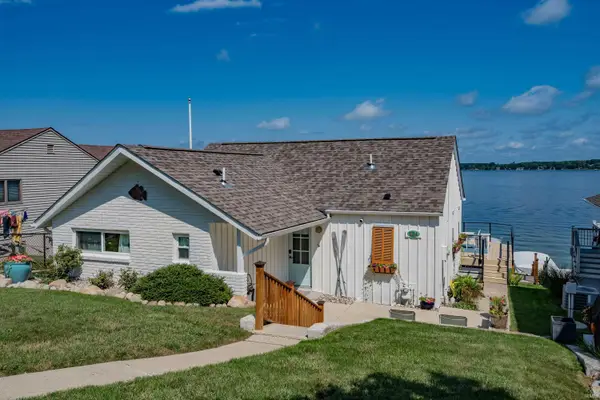 $1,999,000Active3 beds 2 baths1,468 sq. ft.
824 South Clear Lake Drive, Fremont, IN 46737
MLS# 202634767Listed by: REGAN & FERGUSON GROUP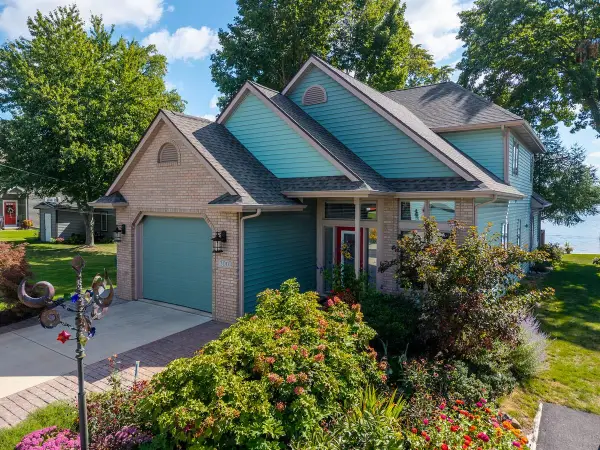 $1,250,000Pending4 beds 4 baths2,696 sq. ft.
300 Lane 301b Lake George, Fremont, IN 46737
MLS# 202634770Listed by: COLDWELL BANKER REAL ESTATE GROUP


Protect your home and budget from life's surprises with an Assurant Home Warranty, backed by a partner that supports you through every step of homeownership. Explore Plans.
©2026 Century 21 Real Estate LLC. All rights reserved. CENTURY 21®, the CENTURY 21 Logo and C21® are service marks owned by Century 21 Real Estate LLC. Century 21 Real Estate LLC fully supports the principles of the Fair Housing Act and the Equal Opportunity Act. Each office is independently owned and operated. Listing information is deemed reliable but not guaranteed accurate.