
704 S Co Rd 975 W, French Lick, IN 47432
Local realty services provided by:CENTURY 21 Bradley Realty, Inc.
Listed by: natasha johns
Office: williams carpenter realtors
MLS#:202638275
Source:Indiana Regional MLS
Price summary
- Price:$249,900
- Price per sq. ft.:$103.09
About this home
SPACIOUS. VERSATILE. INVITING. This THREE bedroom, TWO bathroom home sits on .37 acres and offers comfortable living spaces, a functional layout, and a convenient location just minutes from the renowned golf course, dining, and entertainment of French Lick Resort, as well as the unique character and heritage of West Baden Springs. Step onto the covered front porch and enter into a spacious living room. To the right, you'll find the formal dining area and kitchen, with kitchen appliances included. Continue through the home to discover a spacious family room, providing plenty of room for relaxing or entertaining. The home also features a primary suite with a walk-in shower, offering a comfortable retreat at the end of the day. Down the hall to the right, you'll find a large laundry room, two additional bedrooms, and a full guest bathroom. Outside, enjoy the fenced-in backyard, offering a great space for outdoor activities and relaxation. The property also includes a 2-car attached garage. In addition is a second building, offering a great mother-in-law suite or additional living space with a kitchenette and a bathroom, offering additional flexibility for guests, hobbies, or other uses. Some of the most recent updates include new carpet throughout the house, a new dishwasher, refrigerator, and stove, as well as new paint and trim. Additional updates include a new patio door, new faucets, and all-new hardware throughout, including sinks, door knobs, hinges, and more. Utilities are provided by Orange Co REMC, Orange Co Fiber, and Patoka Water. With spacious living areas, a fenced backyard, and a versatile outbuilding, this property offers plenty of space and flexibility for a variety of needs....
Contact an agent
Home facts
- Year built:2005
- Subdivision & Development:None
- Listing ID #:202638275
- Added:1 day(s) ago
- Updated:September 17, 2026 at 04:41 PM
Rooms and interior
- Bedrooms:3
- Total bathrooms:2
- Full bathrooms:2
- Rooms Total:10
- Flooring:Carpet, Tile
- Dining Description:Main Level
- Kitchen Description:Cooktop-Electric, Dishwasher, Kitchenette, On Main Level, Oven-Electric, Refrigerator
- Basement Description:Crawl
- Living area:2,424 sq. ft.
Heating and cooling
- Cooling:Central Air
- Heating:Electric, Heat Pump
Structure and exterior
- Roof:Shingle
- Year built:2005
- Building area:2,424 sq. ft.
- Lot area:0.37 Acres
- Lot Features:Irregular
- Architectural Style:One Story
- Construction Materials:Vinyl
- Exterior Features:Deck Open, Porch Covered
- Levels:1 Story
Schools
- High school:Springs Valley Jr/Sr
- Middle school:Springs Valley Jr/Sr
- Elementary school:Springs Valley
Utilities
- Water:Public
- Sewer:Septic
Finances and disclosures
- Price:$249,900
- Price per sq. ft.:$103.09
Features and amenities
- Laundry features:Dryer Hook Up Electric, Main Floor Laundry
- Amenities:Ceiling Fan(s), Closet(s) Walk-in, Countertops-Laminate, Crown Molding, Detector-Smoke, Garage Door Opener
Parking
- Parking description:Attached, Gravel Driveway
- Garage spaces:2
New listings near 704 S Co Rd 975 W
- New
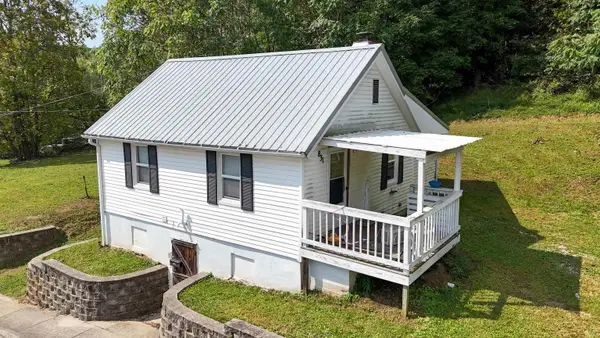 $130,000Active2 beds 1 baths700 sq. ft.
831 S Washington Street, French Lick, IN 47432
MLS# 202638439Listed by: KELLER WILLIAMS CAPITAL REALTY - New
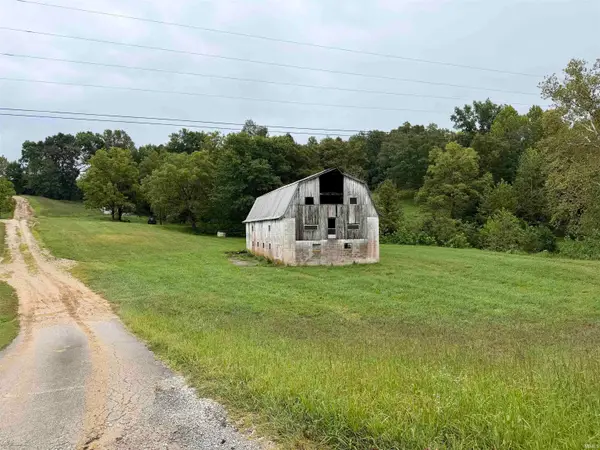 $224,900Active14.56 Acres
S State Road 145, French Lick, IN 47432
MLS# 202638034Listed by: WHITETAIL PROPERTIES REAL ESTATE  $129,000Pending30.5 Acres
0 County Road 375 S, French Lick, IN 47432
MLS# 202637859Listed by: BROOKS GALLOWAY REAL ESTATE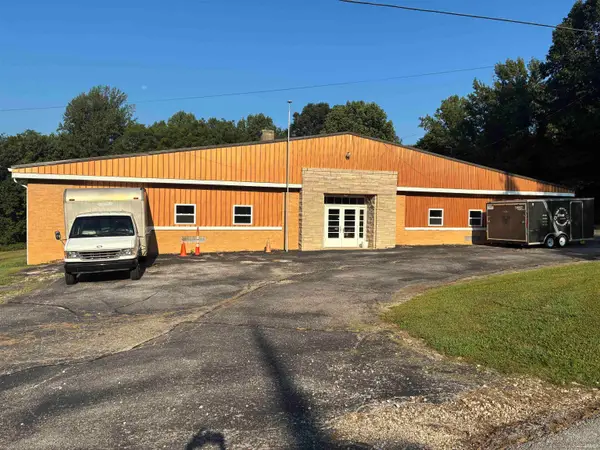 $275,000Pending2 beds 2 baths5,780 sq. ft.
6621 N Cuzco Main Street, French Lick, IN 47432
MLS# 202636104Listed by: WHITETAIL PROPERTIES REAL ESTATE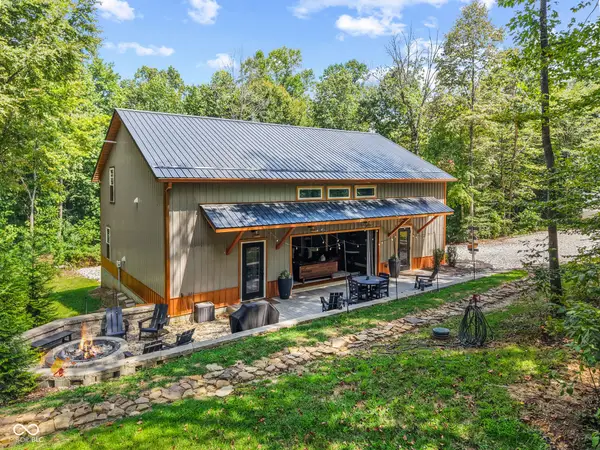 $930,000Active6 beds 3 baths2,608 sq. ft.
7821 W County Road 875 S, French Lick, IN 47432
MLS# 22122699Listed by: THE STEWART HOME GROUP $280,000Active4 beds 3 baths1,908 sq. ft.
574 S Walnut Street, French Lick, IN 47432
MLS# 2026011408Listed by: EXP REALTY, LLC - NEW SALISB $265,000Active3 beds 2 baths1,870 sq. ft.
541 S Summit Street, French Lick, IN 47432
MLS# 2026011067Listed by: EXP REALTY, LLC - NEW SALISB $270,000Active3 beds 3 baths1,780 sq. ft.
564 S Walnut Street, French Lick, IN 47432
MLS# 2026011222Listed by: EXP REALTY, LLC - NEW SALISB $549,900Pending2 beds 2 baths1,600 sq. ft.
6522 W County Road 875 S, French Lick, IN 47432
MLS# 202635925Listed by: WHITETAIL PROPERTIES REAL ESTATE


Protect your home and budget from life's surprises with an Assurant Home Warranty, backed by a partner that supports you through every step of homeownership. Explore Plans.
©2026 Century 21 Real Estate LLC. All rights reserved. CENTURY 21®, the CENTURY 21 Logo and C21® are service marks owned by Century 21 Real Estate LLC. Century 21 Real Estate LLC fully supports the principles of the Fair Housing Act and the Equal Opportunity Act. Each office is independently owned and operated. Listing information is deemed reliable but not guaranteed accurate.