
7127 W 600 N Road, Galveston, IN 46932
Local realty services provided by:CENTURY 21 Circle
Listed by: carrie gruelCell: 765-432-8955
Office: carrie gruel & associates, realtors
MLS#:202620027
Source:Indiana Regional MLS
Price summary
- Price:$280,000
- Price per sq. ft.:$130.66
About this home
Adorable ranch on 1.1 acres with pond, pole barn and above ground pool. Large great room with fireplace and doors leading to the exterior (pool and pond areas). 3 bedrooms, master with full bath. Many updates: Front door, slider, windows, roof, geo thermal , C/A and electric.
Contact an agent
Home facts
- Year built:1977
- Listing ID #:202620027
- Added:3 day(s) ago
- Updated:May 30, 2026 at 07:48 AM
Rooms and interior
- Bedrooms:3
- Total bathrooms:2
- Full bathrooms:2
- Rooms Total:6
- Flooring:Laminate
- Dining Description:Main Level
- Kitchen Description:Dishwasher, Microwave, On Main Level, Range-Electric, Refrigerator, Water Filtration System
- Basement Description:Crawl
- Living area:2,143 sq. ft.
Heating and cooling
- Cooling:Central Air
- Heating:Geothermal
Structure and exterior
- Roof:Asphalt
- Year built:1977
- Building area:2,143 sq. ft.
- Lot area:1 Acres
- Lot Features:Level
- Architectural Style:One Story, Ranch
- Construction Materials:Stone
- Exterior Features:Deck Open, Porch Open
- Levels:1 Story
Schools
- High school:Northwestern
- Middle school:Northwestern
- Elementary school:Northwestern
Utilities
- Water:Well
- Sewer:Septic
Finances and disclosures
- Price:$280,000
- Price per sq. ft.:$130.66
- Tax amount:$1,464
Features and amenities
- Laundry features:Dryer Hook Up Gas/Electric, Main Floor Laundry, Washer Hook-Up
- Amenities:Attic Pull Down Stairs, Ceiling Fan(s), Countertops-Ceramic, Detector-Smoke, Garage Door Opener
Parking
- Parking description:Attached, Gravel Driveway
- Garage spaces:2
New listings near 7127 W 600 N Road
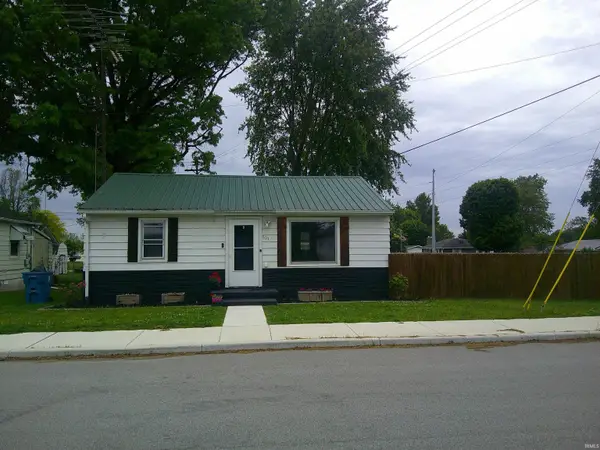 $109,900Pending2 beds 1 baths720 sq. ft.
101 E Griffith Street, Galveston, IN 46932
MLS# 202619431Listed by: TOM HAYES REALTY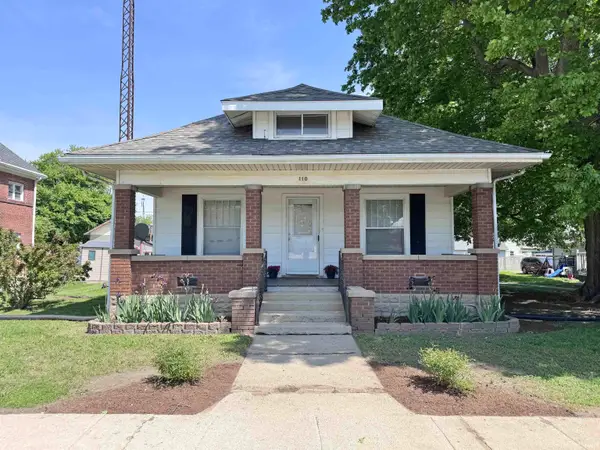 $139,900Pending2 beds 2 baths1,387 sq. ft.
110 E Jackson Street, Galveston, IN 46932
MLS# 202618326Listed by: MODERN REAL ESTATE $224,900Pending3 beds 2 baths1,462 sq. ft.
8296 E State Road 18, Galveston, IN 46932
MLS# 202614432Listed by: MYGRANT REALTY & APPRAISALS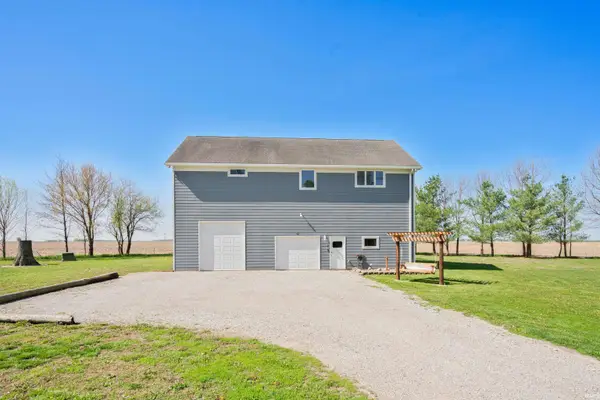 $349,000Active3 beds 3 baths1,920 sq. ft.
13032 S County Road 300 East Road, Galveston, IN 46932
MLS# 202615038Listed by: RE/MAX REALTY ONE $199,900Pending3 beds 2 baths1,568 sq. ft.
10095 W 600 N Road, Galveston, IN 46932
MLS# 202614391Listed by: CARRIE GRUEL & ASSOCIATES, REALTORS $70,000Active2 beds 1 baths1,980 sq. ft.
530 W Jackson Street, Galveston, IN 46932
MLS# 202614294Listed by: TRUE REALTY $175,000Pending3 beds 1 baths1,464 sq. ft.
416 S Deer Creek Road, Galveston, IN 46932
MLS# 202612189Listed by: SCHWERING REALTY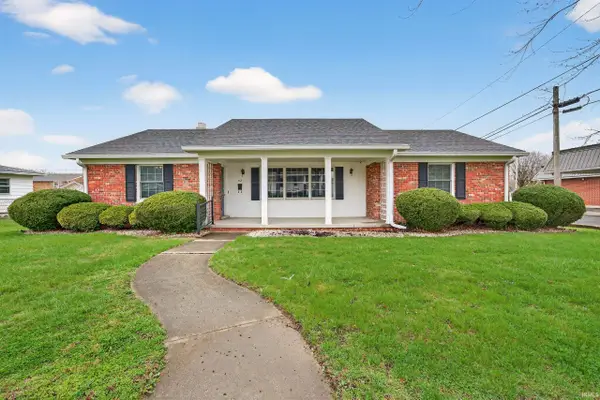 $195,000Pending2 beds 2 baths1,443 sq. ft.
112 W Howard Street, Galveston, IN 46932
MLS# 202611259Listed by: MODERN REAL ESTATE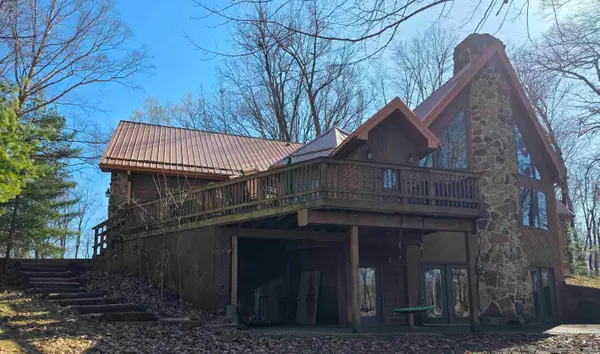 $479,900Active4 beds 4 baths5,850 sq. ft.
4473 W 1350 S, Galveston, IN 46932
MLS# 202608499Listed by: DYER HOMES, LLC


Protect your home and budget from life's surprises with an Assurant Home Warranty, backed by a partner that supports you through every step of homeownership. Explore Plans.
©2026 Century 21 Real Estate LLC. All rights reserved. CENTURY 21®, the CENTURY 21 Logo and C21® are service marks owned by Century 21 Real Estate LLC. Century 21 Real Estate LLC fully supports the principles of the Fair Housing Act and the Equal Opportunity Act. Each office is independently owned and operated. Listing information is deemed reliable but not guaranteed accurate.