1521 Waynedale Drive, Garrett, IN 46738
Local realty services provided by:CENTURY 21 Circle
Listed by: thomas mclaughlin, thomas mclaughlin
Office: f.c. tucker fort wayne
MLS#:202630350
Source:Indiana Regional MLS
Price summary
- Price:$259,900
- Price per sq. ft.:$170.31
- Monthly HOA dues:$4.17
About this home
PRICE DROP Remarkably well-maintained 2 Bedroom, 2 1/2 Bath Ranch conveniently located in Maple Glen subdivision. Features include new hardwood floors in 2026, fresh paint throughout house including bathroom cabinets, and updated roof and mechanicals. Roof and water heater replaced within last 6 years, furnace and A/C replaced within the last year. Primary Bedroom features a tray ceiling and walk-in closet. The Primary Bath has a large Shower. Living room spacious with vaulted ceilings and features a beautiful fireplace. Kitchen has breakfast bar and pantry, and the dining area leads out to a 3 Season Room that overlooks a large backyard. This house has been loved and taken care of with very high attention to detail and is move-in ready.
Contact an agent
Home facts
- Year built:2000
- Subdivision & Development:Maple Glen
- Listing ID #:202630350
- Added:47 day(s) ago
- Updated:September 13, 2026 at 04:48 AM
Rooms and interior
- Bedrooms:2
- Total bathrooms:2
- Full bathrooms:2
- Rooms Total:8
- Dining Description:Main Level
- Kitchen Description:Breakfast Bar, Cooktop-Gas, Dishwasher, Kitchen Exhaust Hood, Microwave, On Main Level, Range-Gas, Refrigerator
- Basement Description:Slab
- Living area:1,526 sq. ft.
Heating and cooling
- Cooling:Central Air
- Heating:Forced Air
Structure and exterior
- Year built:2000
- Building area:1,526 sq. ft.
- Lot area:0.27 Acres
- Lot Features:Corner
- Architectural Style:One Story, Ranch
- Construction Materials:Vinyl
- Levels:1 Story
Schools
- High school:Garrett
- Middle school:Garrett
- Elementary school:J.E. Ober
Utilities
- Water:City
- Sewer:City
Finances and disclosures
- Price:$259,900
- Price per sq. ft.:$170.31
- Tax amount:$1,415
Features and amenities
- Laundry features:Dryer Hook Up Gas/Electric, Main Floor Laundry, Washer Hook-Up
Parking
- Parking description:Attached
- Garage spaces:2
New listings near 1521 Waynedale Drive
- New
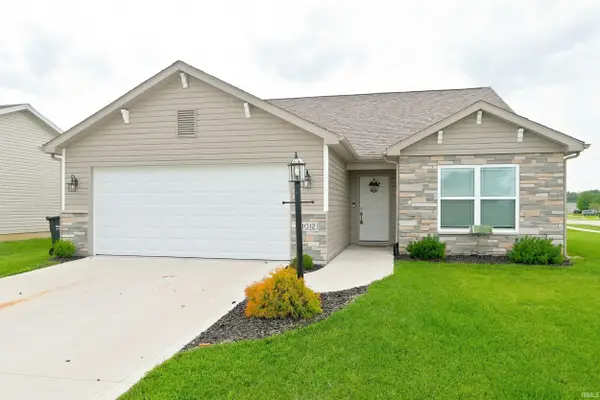 $299,900Active3 beds 2 baths1,525 sq. ft.
1012 N Walsh Street, Garrett, IN 46738
MLS# 202637467Listed by: MIKE THOMAS ASSOC., INC - New
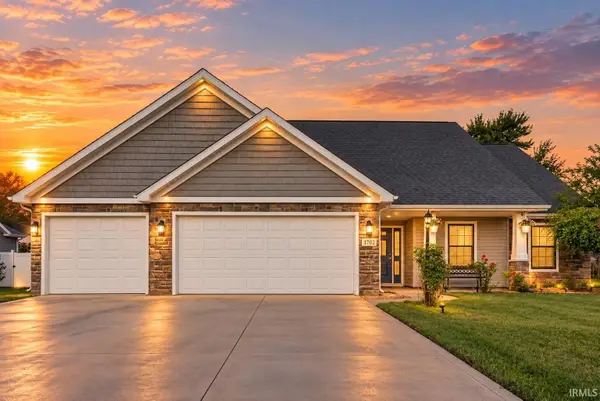 $349,999Active3 beds 2 baths1,743 sq. ft.
1702 Waynedale Drive, Garrett, IN 46738
MLS# 202636802Listed by: NORTH EASTERN GROUP REALTY 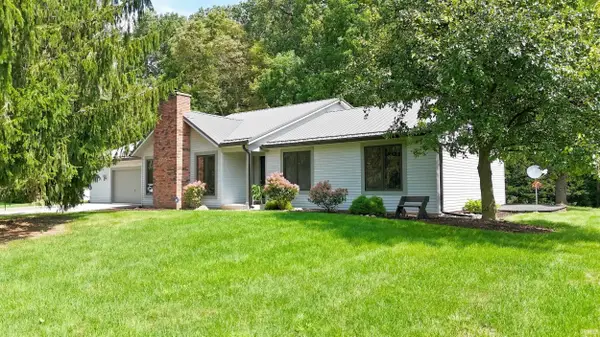 $340,000Pending3 beds 3 baths2,065 sq. ft.
62 Skyline Drive, Garrett, IN 46738
MLS# 202636443Listed by: MIKE THOMAS ASSOC., INC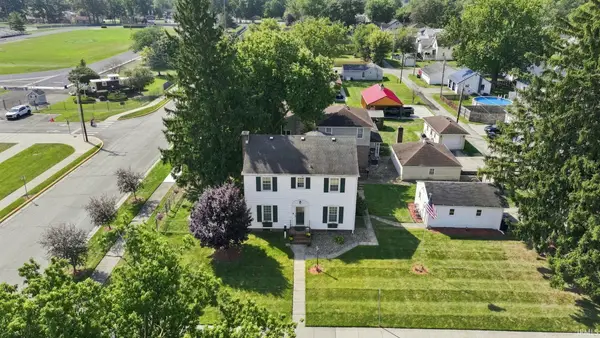 $225,000Pending3 beds 2 baths1,600 sq. ft.
400 S Britton Street, Garrett, IN 46738
MLS# 202636292Listed by: OPEN DOOR RENTALS AND REAL EST
 $389,900Active4 beds 3 baths1,852 sq. ft.
2112 Custer Drive, Garrett, IN 46738
MLS# 202635972Listed by: CENTURY 21 BRADLEY REALTY, INC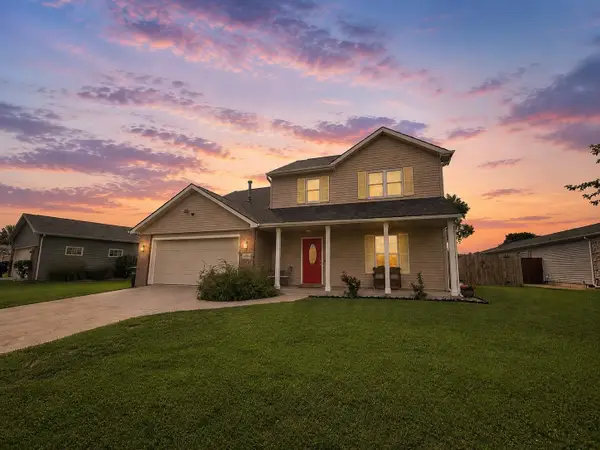 $269,900Active4 beds 3 baths1,692 sq. ft.
1114 N Franklin Street, Garrett, IN 46738
MLS# 202635324Listed by: RE/MAX RESULTS $185,000Pending3 beds 1 baths1,454 sq. ft.
501 W 2nd Avenue, Garrett, IN 46738
MLS# 202635198Listed by: TRUE PATH REALTY $184,900Pending3 beds 2 baths1,008 sq. ft.
804 Greenfield Court, Garrett, IN 46738
MLS# 202634716Listed by: ADT REALTY $144,900Pending2 beds 1 baths856 sq. ft.
504 N Randolph Street, Garrett, IN 46738
MLS# 202633357Listed by: TRUEBLOOD REAL ESTATE, LLC. $325,000Pending4 beds 4 baths3,064 sq. ft.
303 S Harrison Street, Garrett, IN 46738
MLS# 202633312Listed by: NORTH EASTERN GROUP REALTY


Protect your home and budget from life's surprises with an Assurant Home Warranty, backed by a partner that supports you through every step of homeownership. Explore Plans.
©2026 Century 21 Real Estate LLC. All rights reserved. CENTURY 21®, the CENTURY 21 Logo and C21® are service marks owned by Century 21 Real Estate LLC. Century 21 Real Estate LLC fully supports the principles of the Fair Housing Act and the Equal Opportunity Act. Each office is independently owned and operated. Listing information is deemed reliable but not guaranteed accurate.