72 Skyline Drive, Garrett, IN 46738
Local realty services provided by:CENTURY 21 Circle
72 Skyline Drive,Garrett, IN 46738
$375,000
- 3 Beds
- 2 Baths
- - sq. ft.
- Single family
- Sold
Listed by: alyssa schendel, alyssa schendelCell: 260-515-6059
Office: north eastern group realty
MLS#:202629306
Source:Indiana Regional MLS
Sorry, we are unable to map this address
Price summary
- Price:$375,000
About this home
Completely Reimagined on 2 Acres in Holiday Lakes! Luxury, privacy, and peace of mind on a stunning 2-acre corner lot in the highly sought-after Holiday Lakes community. This isn't just an updated home—it's been transformed from top to bottom with virtually everything new, giving you the feel of new construction without the wait. Step inside to discover a thoughtfully redesigned floor plan featuring an open-concept living space, a gorgeous new kitchen complete with granite countertops, and a spacious primary suite designed for comfort and relaxation. Every bathroom has been beautifully remodeled with modern finishes, while brand-new flooring flows throughout the home.The updates don't stop there. Enjoy complete peace of mind with a new roof, new siding, new HVAC system, all new ductwork, upgraded insulation, new water heater, and new water softener—major improvements that add lasting value and efficiency for years to come.Outside, the oversized 2-car attached garage offers plenty of room for vehicles, storage, and hobbies, while the expansive corner lot provides endless opportunities to enjoy the outdoors, entertain, or simply appreciate the extra space and privacy.If you've been searching for a move-in-ready home with acreage, premium updates, and an unbeatable location, this Holiday Lakes gem is one you won't want to miss....
Contact an agent
Home facts
- Year built:1978
- Subdivision & Development:Holiday Lakes
- Listing ID #:202629306
- Added:47 day(s) ago
- Updated:September 07, 2026 at 06:54 AM
Rooms and interior
- Bedrooms:3
- Total bathrooms:2
- Full bathrooms:2
- Rooms Total:8
- Flooring:Carpet, Tile, Vinyl
- Dining Description:Main Level
- Kitchen Description:Dishwasher, Eat-In Kitchen, Microwave, On Main Level, Range-Electric, Refrigerator
- Basement Description:Daylight, Finished
Heating and cooling
- Cooling:Central Air
- Heating:Forced Air
Structure and exterior
- Roof:Dimensional Shingles
- Year built:1978
- Lot Features:Corner, Level, Wooded
- Architectural Style:Craftsman, Tri-Level
- Construction Materials:Brick, Vinyl
Schools
- High school:Garrett
- Middle school:Garrett
- Elementary school:J.E. Ober
Utilities
- Water:Well
- Sewer:Private
Finances and disclosures
- Price:$375,000
- Tax amount:$299
Features and amenities
- Laundry features:On Lower Level
Parking
- Parking description:Attached, Off Street Parking
- Garage spaces:3
New listings near 72 Skyline Drive
- New
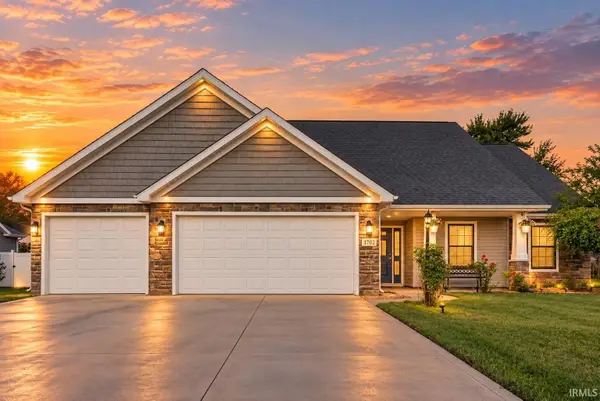 $349,999Active3 beds 2 baths1,743 sq. ft.
1702 Waynedale Drive, Garrett, IN 46738
MLS# 202636802Listed by: NORTH EASTERN GROUP REALTY 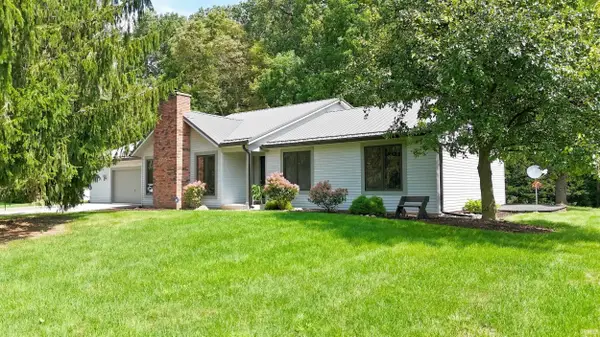 $340,000Pending3 beds 3 baths2,065 sq. ft.
62 Skyline Drive, Garrett, IN 46738
MLS# 202636443Listed by: MIKE THOMAS ASSOC., INC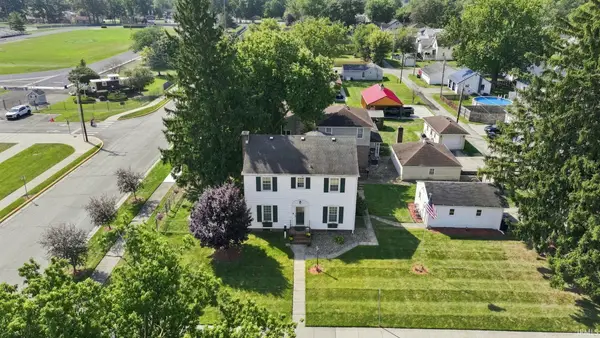 $225,000Pending3 beds 2 baths1,600 sq. ft.
400 S Britton Street, Garrett, IN 46738
MLS# 202636292Listed by: OPEN DOOR RENTALS AND REAL EST- New

 $389,900Active4 beds 3 baths1,852 sq. ft.
2112 Custer Drive, Garrett, IN 46738
MLS# 202635972Listed by: CENTURY 21 BRADLEY REALTY, INC - New
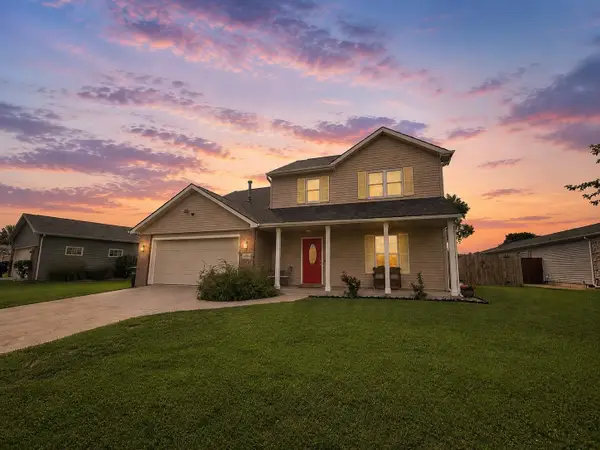 $269,900Active4 beds 3 baths1,692 sq. ft.
1114 N Franklin Street, Garrett, IN 46738
MLS# 202635324Listed by: RE/MAX RESULTS  $185,000Pending3 beds 1 baths1,454 sq. ft.
501 W 2nd Avenue, Garrett, IN 46738
MLS# 202635198Listed by: TRUE PATH REALTY $184,900Pending3 beds 2 baths1,008 sq. ft.
804 Greenfield Court, Garrett, IN 46738
MLS# 202634716Listed by: ADT REALTY $144,900Pending2 beds 1 baths856 sq. ft.
504 N Randolph Street, Garrett, IN 46738
MLS# 202633357Listed by: TRUEBLOOD REAL ESTATE, LLC. $325,000Pending4 beds 4 baths3,064 sq. ft.
303 S Harrison Street, Garrett, IN 46738
MLS# 202633312Listed by: NORTH EASTERN GROUP REALTY $199,900Pending3 beds 2 baths1,320 sq. ft.
213 S Britton Street, Garrett, IN 46738
MLS# 202633256Listed by: MIKE THOMAS ASSOC., INC


Protect your home and budget from life's surprises with an Assurant Home Warranty, backed by a partner that supports you through every step of homeownership. Explore Plans.
©2026 Century 21 Real Estate LLC. All rights reserved. CENTURY 21®, the CENTURY 21 Logo and C21® are service marks owned by Century 21 Real Estate LLC. Century 21 Real Estate LLC fully supports the principles of the Fair Housing Act and the Equal Opportunity Act. Each office is independently owned and operated. Listing information is deemed reliable but not guaranteed accurate.