
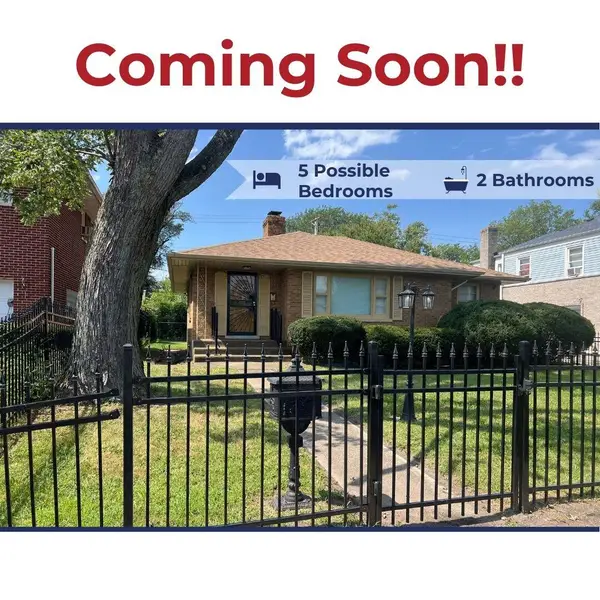
1154 Durbin Street, Gary, IN 46406
Local realty services provided by:CENTURY 21 Circle
Listed by: steven monsma
Office: weichert realtors - shoreline219-864-8440
MLS#:843240
Source:Northwest Indiana AOR as distributed by MLS GRID
1154 Durbin Street,Gary, IN 46406
$175,000
- 4 Beds
- 2 Baths
- 1,596 sq. ft.
- Single family
- Active
Price summary
- Price:$175,000
- Price per sq. ft.:$109.65
About this home
Completely remodeled ranch with a finished basement offering expanded living space and modern updates throughout. The open-concept main level features a remodeled kitchen with white shaker cabinetry, quartz-style countertops, subway tile backsplash, stainless steel appliances, recessed lighting, and a center island with seating. The kitchen flows into the living and dining areas, creating an efficient layout for everyday living and entertaining. Updated bathrooms include contemporary fixtures, custom tile surrounds, and modern vanities. The finished basement provides flexible space for a recreation room, home office, workout area, media room, or additional gathering space. Exterior features include a covered front porch, detached garage, fully fenced backyard, and off-street parking. Updated finishes throughout create a move-in-ready opportunity with modern style and functional living spaces. Convenient Gary location with access to shopping, restaurants, parks, major roads, and commuter routes. Ideal for buyers searching for a remodeled home, finished basement, fenced yard, detached garage, stainless steel appliances, updated kitchen, updated bathroom, open floor plan, and move-in-ready condition....
Contact an agent
Home facts
- Year built:1934
- Subdivision & Development:J L Appersons Add 01
- Listing ID #:843240
- Added:45 day(s) ago
- Updated:September 15, 2026 at 02:30 PM
Rooms and interior
- Bedrooms:4
- Total bathrooms:2
- Full bathrooms:1
- Rooms Total:7
- Kitchen Description:Dishwasher, Gas Range, Microwave, Refrigerator
- Basement:Yes
- Basement Description:Basement
- Living area:1,596 sq. ft.
Structure and exterior
- Year built:1934
- Building area:1,596 sq. ft.
- Lot area:0.11 Acres
Utilities
- Water:Public
Finances and disclosures
- Price:$175,000
- Price per sq. ft.:$109.65
- Tax amount:$1,706 (2024)
Parking
- Parking description:Detached, Driveway, Off Street, On Street
- Garage:Yes
- Garage spaces:1
New listings near 1154 Durbin Street
- New
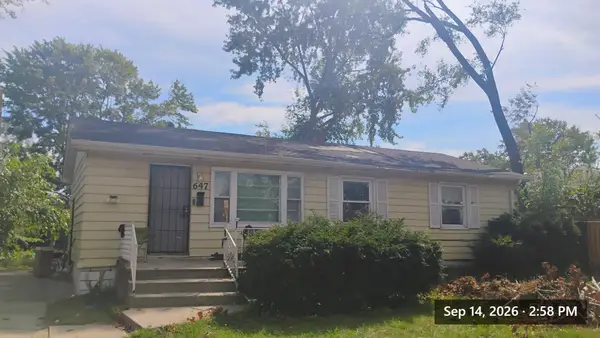 $75,000Active3 beds 2 baths2,112 sq. ft.
647 N New Hampshire Street, Gary, IN 46403
MLS# 845345Listed by: TRI-TECH REALTY, LLC - New
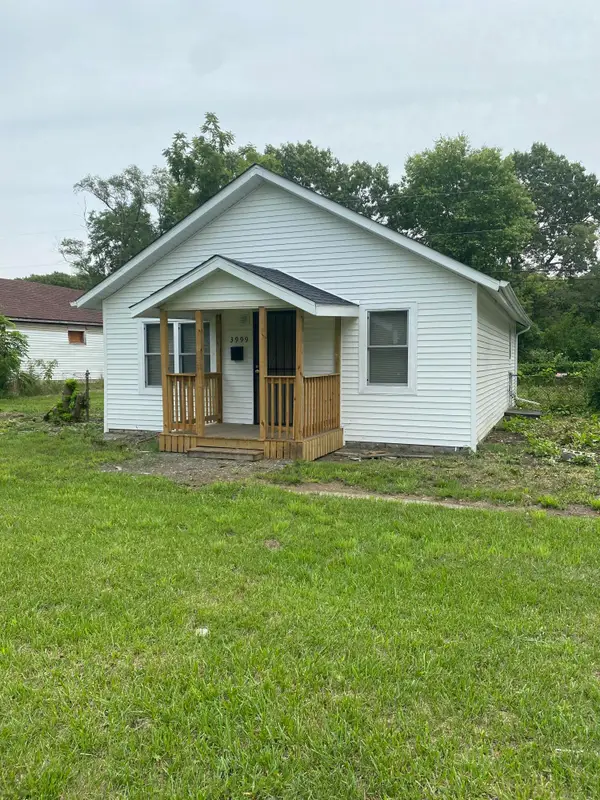 $104,900Active2 beds 1 baths816 sq. ft.
3999 Richard Gordon Hatcher Boulevard, Gary, IN 46408
MLS# 845321Listed by: LEGACY REALTY GROUP LLC - New
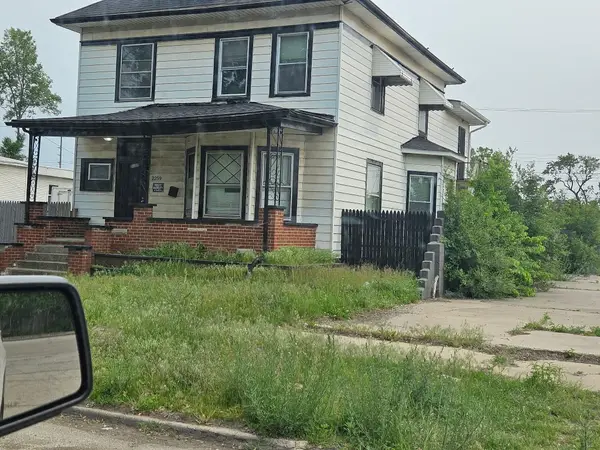 $159,900Active5 beds 3 baths1,964 sq. ft.
2259 W 10th Place, Gary, IN 46404
MLS# 845323Listed by: LEGACY REALTY GROUP LLC - New
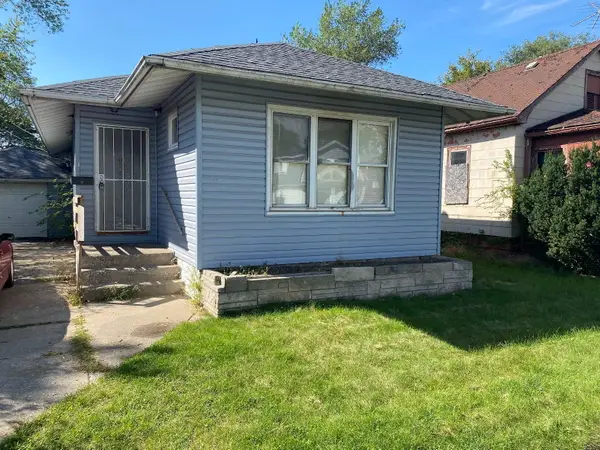 $109,900Active4 beds 2 baths2,268 sq. ft.
3886 Adams Street, Gary, IN 46408
MLS# 845324Listed by: LEGACY REALTY GROUP LLC - New
 $125,000Active3 beds 1 baths962 sq. ft.
405 Marshall Street, Gary, IN 46404
MLS# 845316Listed by: ABSOLUTE REALTY SOLUTIONS LLC - New
 $229,900Active4 beds 2 baths1,499 sq. ft.
4735 Harrison Street, Gary, IN 46408
MLS# 845301Listed by: FAVELA REAL ESTATE, LLC - New
 $120,000Active3 beds 2 baths1,832 sq. ft.
4660 Delaware Street, Gary, IN 46409
MLS# 845307Listed by: ABSOLUTE REALTY SOLUTIONS LLC - New
 $125,000Active2 beds 1 baths910 sq. ft.
3619 E 12th Avenue, Gary, IN 46403
MLS# 845295Listed by: ABSOLUTE REALTY SOLUTIONS LLC - New
 $175,000Active3 beds 1 baths1,728 sq. ft.
2341 Sherman Street, Gary, IN 46406
MLS# 845276Listed by: MCCORMICK REAL ESTATE, INC. - New
 $199,900Active3 beds 2 baths2,267 sq. ft.
4650 Van Buren Street, Gary, IN 46408
MLS# 844841Listed by: KIRK & COMPANY YOUR HOME SOLD


Protect your home and budget from life's surprises with an Assurant Home Warranty, backed by a partner that supports you through every step of homeownership. Explore Plans.
©2026 Century 21 Real Estate LLC. All rights reserved. CENTURY 21®, the CENTURY 21 Logo and C21® are service marks owned by Century 21 Real Estate LLC. Century 21 Real Estate LLC fully supports the principles of the Fair Housing Act and the Equal Opportunity Act. Each office is independently owned and operated. Listing information is deemed reliable but not guaranteed accurate.