
2375 Garfield Street #103, Gary, IN 46404
Local realty services provided by:CENTURY 21 Circle
Listed by: carmen howard
Office: howard realty group, llc.219-888-8043
MLS#:847975
Source:Northwest Indiana AOR as distributed by MLS GRID
2375 Garfield Street #103,Gary, IN 46404
$140,000
- 2 Beds
- 2 Baths
- 1,400 sq. ft.
- Condominium
- Active
Price summary
- Price:$140,000
- Price per sq. ft.:$100
- Monthly HOA dues:$150
About this home
Condo Main Unit, Spacious 2 bed-2bath Open concept home. Don't miss out, the condos rarely come on the market. Well maintained stable complex. Vinyl flooring throughout . The building offers a Gated secure 1 car garage area. Easy access to transportation and major highways. Local shopping , schools and the university near by for your convenience. Call to see how affordable this gem can be for you.
Contact an agent
Home facts
- Year built:2004
- Subdivision & Development:N/A
- Listing ID #:847975
- Added:1 day(s) ago
- Updated:November 08, 2026 at 01:23 AM
Rooms and interior
- Bedrooms:2
- Total bathrooms:2
- Full bathrooms:2
- Rooms Total:5
- Kitchen Description:Dishwasher, Microwave, Range, Refrigerator
- Basement Description:No Basement
- Living area:1,400 sq. ft.
Structure and exterior
- Year built:2004
- Building area:1,400 sq. ft.
- Lot Features:Landscaped
- Exterior Features:Balcony, Lighting
Utilities
- Water:Public
Finances and disclosures
- Price:$140,000
- Price per sq. ft.:$100
- Tax amount:$965 (2025)
Features and amenities
- Laundry features:Dryer, Washer
Parking
- Parking description:Detached, Garage Door Opener, On Street
- Garage:Yes
- Garage spaces:1
New listings near 2375 Garfield Street #103
- New
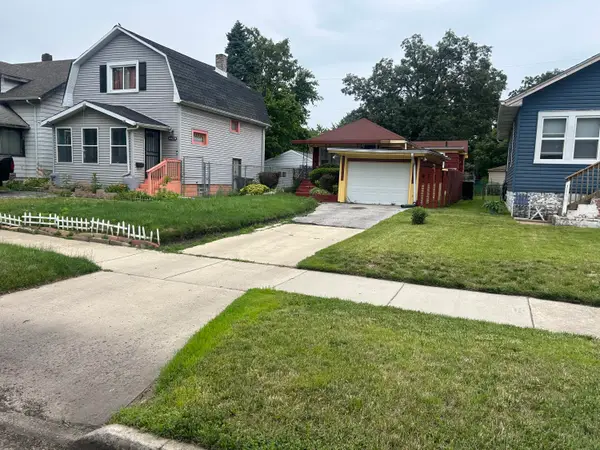 $114,999Active3 beds 2 baths3,105 sq. ft.
4424 W 10th Avenue Avenue, Gary, IN 46404
MLS# 847999Listed by: LAND & LAKES REAL ESTATE - New
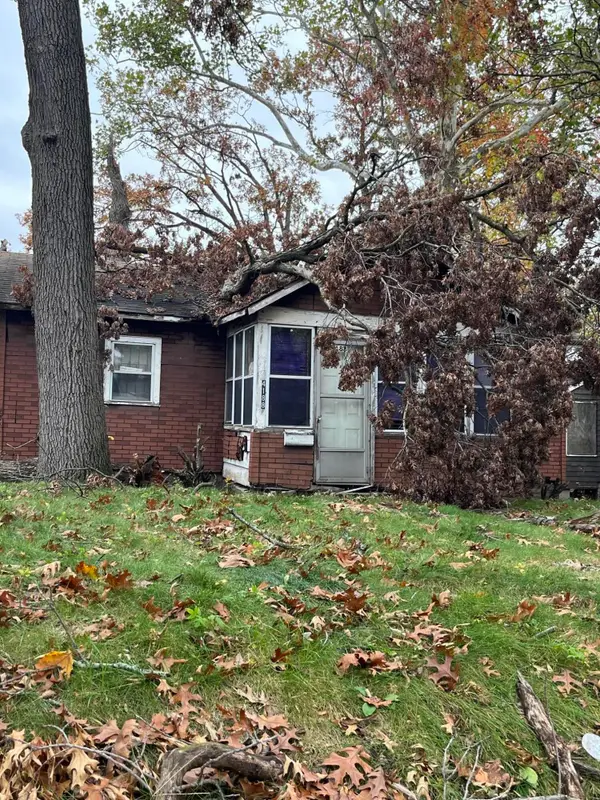 $39,000Active2 beds 1 baths716 sq. ft.
4188 Georgia Street, Gary, IN 46409
MLS# 847978Listed by: HOWARD REALTY GROUP, LLC - New
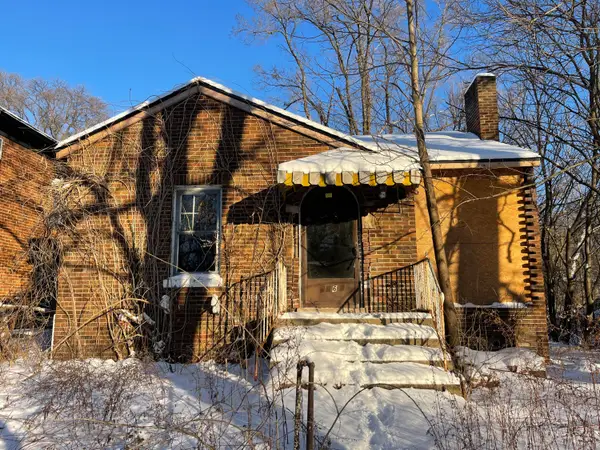 $34,900Active3 beds 2 baths967 sq. ft.
4169 Monroe Street, Gary, IN 46408
MLS# 847970Listed by: WEICHERT REALTORS - SHORELINE - New
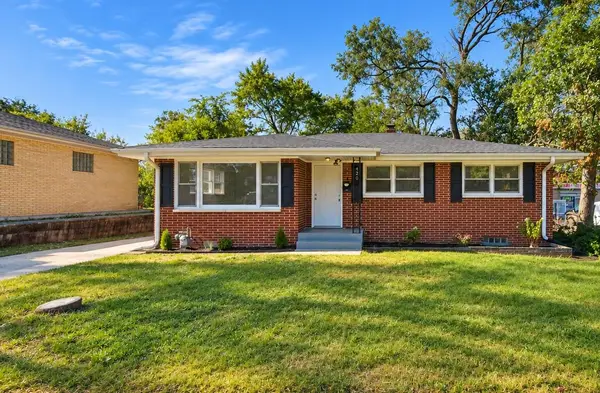 $259,000Active4 beds 2 baths2,352 sq. ft.
420 N Lake Street, Gary, IN 46403
MLS# 847939Listed by: @PROPERTIES/CHRISTIE'S INTL RE - New
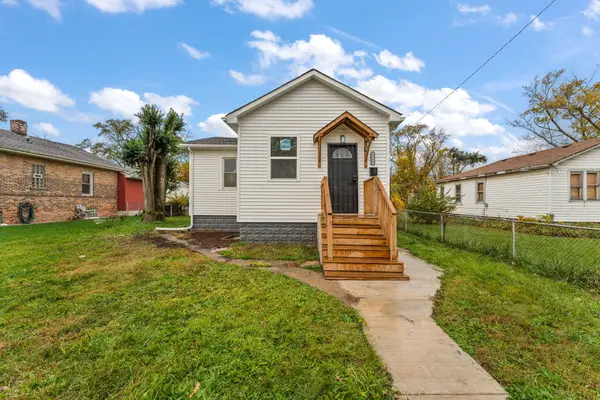 $178,000Active4 beds 2 baths1,560 sq. ft.
4348 Carolina Street, Gary, IN 46409
MLS# 847947Listed by: BHHS EXECUTIVE REALTY - New
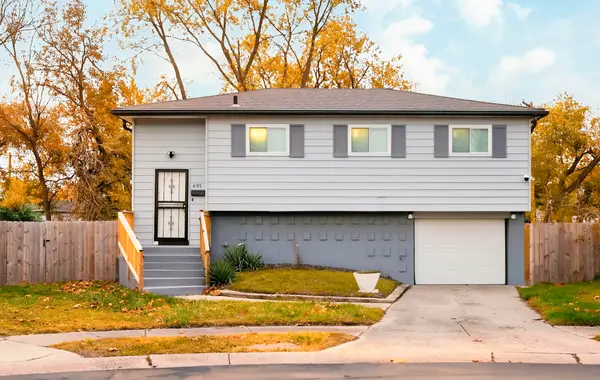 $250,000Active3 beds 1 baths1,177 sq. ft.
691 Cass Court, Gary, IN 46403
MLS# 847931Listed by: LISTING LEADERS LIFESTYLES, LL - New
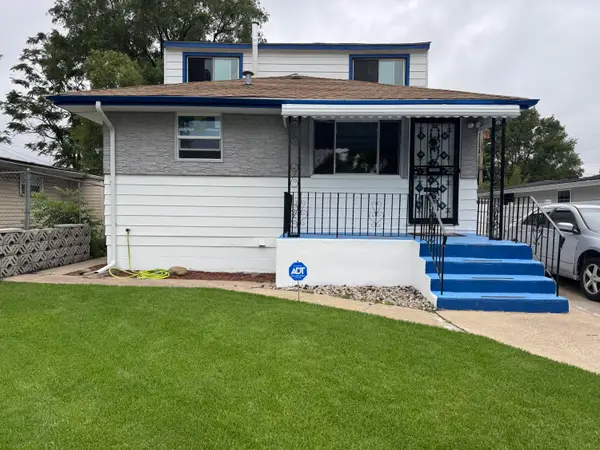 $172,000Active3 beds 2 baths2,030 sq. ft.
1960 Martin Luther King Drive, Gary, IN 46407
MLS# 847906Listed by: PARADIGM REALTY SOLUTIONS, LLC - New
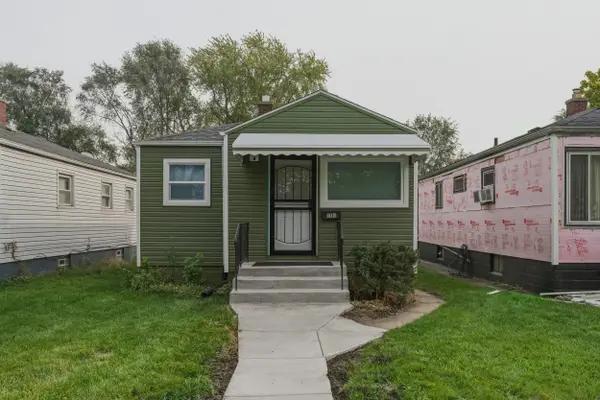 $199,900Active5 beds 2 baths2,000 sq. ft.
1741 Garfield Street, Gary, IN 46404
MLS# 847865Listed by: LISTING LEADERS NORTHWEST - New
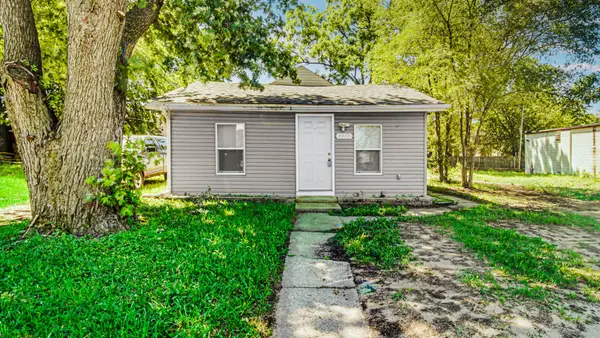 $120,000Active2 beds 2 baths1,056 sq. ft.
1977 W 47th Avenue, Gary, IN 46408
MLS# 847860Listed by: 219 REALTY, LLC


Protect your home and budget from life's surprises with an Assurant Home Warranty, backed by a partner that supports you through every step of homeownership. Explore Plans.
©2026 Century 21 Real Estate LLC. All rights reserved. CENTURY 21®, the CENTURY 21 Logo and C21® are service marks owned by Century 21 Real Estate LLC. Century 21 Real Estate LLC fully supports the principles of the Fair Housing Act and the Equal Opportunity Act. Each office is independently owned and operated. Listing information is deemed reliable but not guaranteed accurate.