
3988 Fillmore Street, Gary, IN 46408
Local realty services provided by:CENTURY 21 Circle
Listed by: rebecca olson
Office: listing leaders affiliated219-384-7957
MLS#:845420
Source:Northwest Indiana AOR as distributed by MLS GRID
3988 Fillmore Street,Gary, IN 46408
$145,000
- 4 Beds
- 1 Baths
- 1,416 sq. ft.
- Single family
- Active
Price summary
- Price:$145,000
- Price per sq. ft.:$102.4
About this home
Affordable Remodeled 4 bedroom home with open concept living and attached garage......Welcome home to this beautifully remodeled and affordable 4 bedroom home offering a comfortable open concept floor plan and convenient main floor living. The spacious layout provides plenty of room for everyday living, entertaining, and working from home. The updated kitchen is a standout feature, offering newer kitchen cabinets, quartz countertops, and newer appliances with an open flow into the living and family room. Just off of the kitchen is a welcoming family room featuring a wood burning fireplace, creating a warm and inviting space for relaxing and hanging your stockings during the upcoming holidays! The desirable split bedroom floor plan provides added privacy, with bedrooms thoughtfully separated from the main living spaces. The main floor laundry room is an added convenience and no stairs in this home. The attached garage and corner lot are a great combination for todays buyer. Whether you are a first time homebuyer or downsizing, this is a great home for you!...
Contact an agent
Home facts
- Year built:1951
- Subdivision & Development:Sanford Tubbs 2nd Add
- Listing ID #:845420
- Added:1 day(s) ago
- Updated:September 16, 2026 at 09:23 PM
Rooms and interior
- Bedrooms:4
- Total bathrooms:1
- Full bathrooms:1
- Rooms Total:8
- Kitchen Description:Gas Range, Microwave, Refrigerator
- Basement Description:No Basement
- Living area:1,416 sq. ft.
Structure and exterior
- Year built:1951
- Building area:1,416 sq. ft.
- Lot area:0.07 Acres
- Lot Features:Corner Lot
Utilities
- Water:Public
Finances and disclosures
- Price:$145,000
- Price per sq. ft.:$102.4
- Tax amount:$2,310 (2024)
Parking
- Parking description:Attached, On Street
- Garage:Yes
- Garage spaces:1
New listings near 3988 Fillmore Street
- New
 $469,400Active3 beds 4 baths2,554 sq. ft.
7325 Locust Avenue, Gary, IN 46403
MLS# 845432Listed by: A.R.E. PARTNERS INC. - New
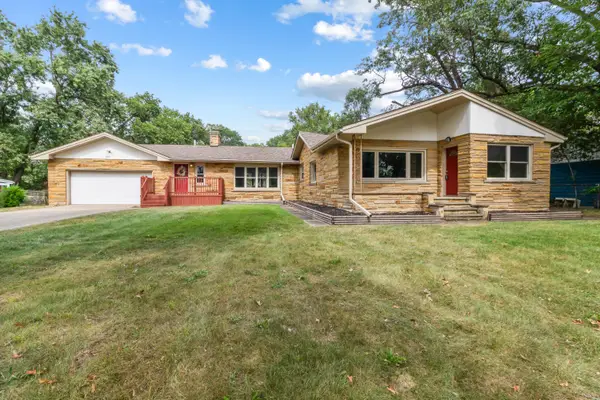 $319,900Active4 beds 2 baths2,496 sq. ft.
3310 W 40th Avenue, Gary, IN 46408
MLS# 845398Listed by: WEICHERT REALTORS - SHORELINE - New
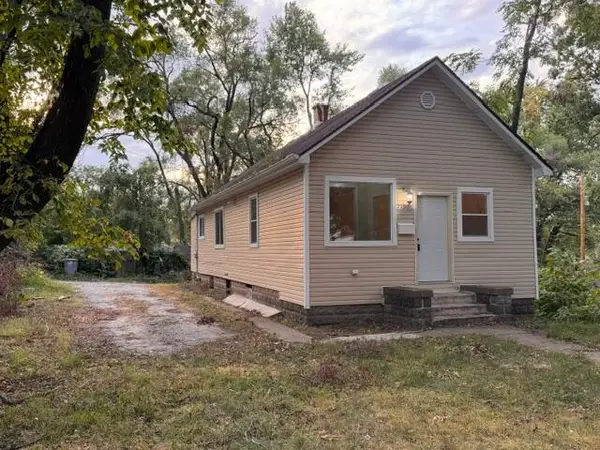 $82,500Active3 beds 1 baths1,356 sq. ft.
4228 Delaware Street, Gary, IN 46409
MLS# 845392Listed by: REGION REAL ESTATE LLC - Open Sat, 11am to 1pmNew
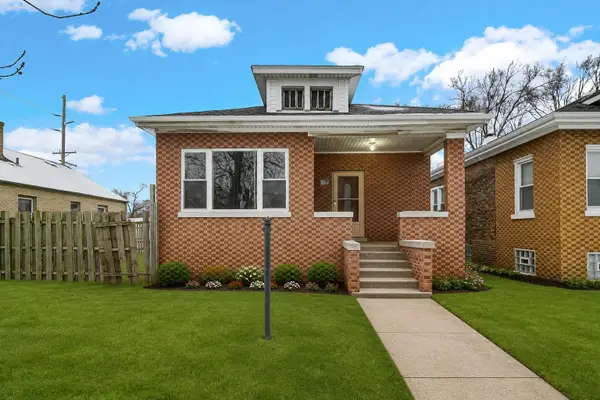 $216,000Active5 beds 2 baths1,303 sq. ft.
1146 Maryland Street, Gary, IN 46407
MLS# 845386Listed by: COLDWELL BANKER REALTY - New
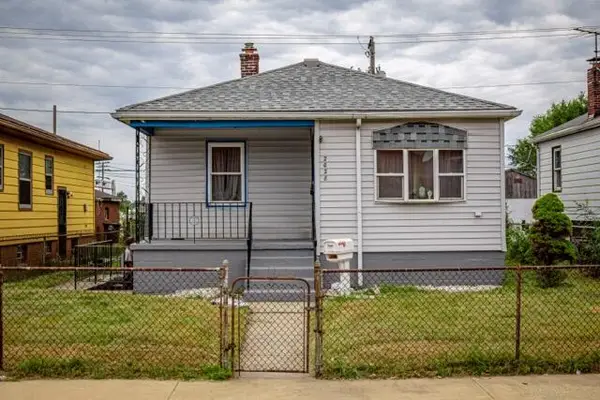 $99,900Active3 beds 2 baths1,800 sq. ft.
2028 Massachusetts Street, Gary, IN 46407
MLS# 845389Listed by: LISTING LEADERS 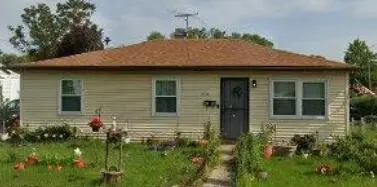 $70,000Pending2 beds 1 baths925 sq. ft.
4104 W 20th Place, Gary, IN 46404
MLS# 845381Listed by: PREMIER REGION REAL ESTATE- New
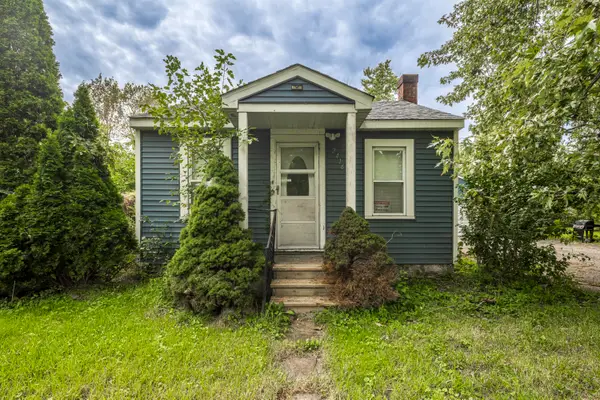 $135,000Active2 beds 1 baths785 sq. ft.
2416 Cass Street, Gary, IN 46405
MLS# 845374Listed by: @PROPERTIES/CHRISTIE'S INTL RE - New
 $60,000Active0.13 Acres
205 N Hancock Street, Gary, IN 46403
MLS# 845362Listed by: AYERS REALTORS(R) - New
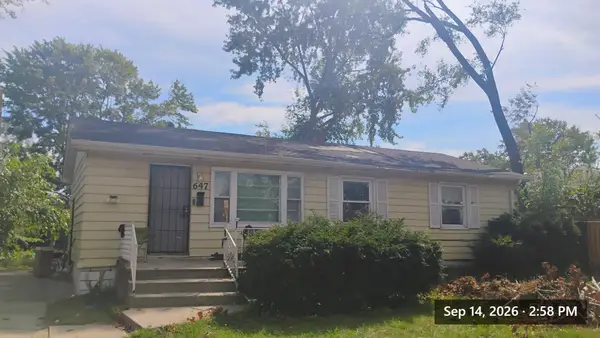 $75,000Active3 beds 2 baths2,112 sq. ft.
647 N New Hampshire Street, Gary, IN 46403
MLS# 845345Listed by: TRI-TECH REALTY, LLC


Protect your home and budget from life's surprises with an Assurant Home Warranty, backed by a partner that supports you through every step of homeownership. Explore Plans.
©2026 Century 21 Real Estate LLC. All rights reserved. CENTURY 21®, the CENTURY 21 Logo and C21® are service marks owned by Century 21 Real Estate LLC. Century 21 Real Estate LLC fully supports the principles of the Fair Housing Act and the Equal Opportunity Act. Each office is independently owned and operated. Listing information is deemed reliable but not guaranteed accurate.