
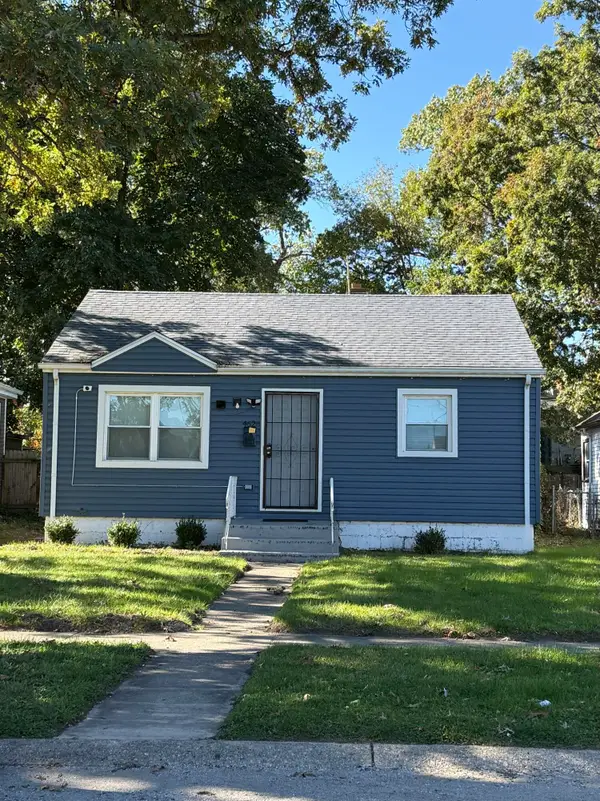
4189 Rutledge Street, Gary, IN 46408
Local realty services provided by:CENTURY 21 Affiliated
Listed by: kelly oneill, alexis o'neill
Office: realty executives premier219-462-2224
MLS#:844573
Source:Northwest Indiana AOR as distributed by MLS GRID
4189 Rutledge Street,Gary, IN 46408
$315,000
- 5 Beds
- 2 Baths
- 2,501 sq. ft.
- Single family
- Active
Price summary
- Price:$315,000
- Price per sq. ft.:$125.95
About this home
Welcome home to this beautifully renovated 4/5 bedroom all-brick ranch situated in Calumet Township! From the moment you arrive, you'll be impressed by the home's gorgeous curb appeal and beautifully maintained landscaping. Step inside to a fresh, updated interior featuring luxury vinyl plank flooring throughout the living room, dining room, and kitchen, along with fresh paint and modern finishes. The spacious living room offers recessed lighting and a stunning wood-burning fireplace with stone surround and built-in shelving, creating a warm and inviting focal point. The updated kitchen features granite countertops, stainless steel appliances, tile backsplash, and a pantry, with plenty of space for everyday living and entertaining. Both bathrooms have been completely renovated, while the generously sized bedrooms retain their beautiful original hardwood flooring. The versatile 5th bedroom is currently being used as a rec room and features sliding doors leading to the 2-year-old deck overlooking the large backyard and storage shed. Need even more space? The massive unfinished basement offers endless possibilities for future living space, recreation, storage, a home gym, or workshop and includes the laundry area with utility tub. Additional highlights include a 2-year-old roof and attached 1.5-car garage. With its classic all-brick exterior, impressive updates, spacious layout, and flexible living areas, this move-in-ready ranch has so much to offer!...
Contact an agent
Home facts
- Year built:1964
- Subdivision & Development:Westwood
- Listing ID #:844573
- Added:54 day(s) ago
- Updated:October 24, 2026 at 02:36 PM
Rooms and interior
- Bedrooms:5
- Total bathrooms:2
- Full bathrooms:1
- Half bathrooms:1
- Rooms Total:8
- Kitchen Description:Microwave, Range, Refrigerator
- Basement:Yes
- Basement Description:Basement
- Living area:2,501 sq. ft.
Structure and exterior
- Year built:1964
- Building area:2,501 sq. ft.
- Lot area:0.32 Acres
- Lot Features:Landscaped
Schools
- High school:Calumet New Tech High School
Utilities
- Water:Public
Finances and disclosures
- Price:$315,000
- Price per sq. ft.:$125.95
- Tax amount:$2,326 (2024)
Features and amenities
- Laundry features:Dryer, Washer
Parking
- Parking description:Attached, Driveway
- Garage:Yes
- Garage spaces:2
New listings near 4189 Rutledge Street
- New
 $469,200Active4 beds 3 baths2,554 sq. ft.
7325 Locust Avenue, Gary, IN 46403
MLS# 12793355Listed by: A.R.E. PARTNERS INC.
- New
 $90,000Active4 beds 3 baths1,298 sq. ft.
2549 Washington Street, Gary, IN 46407
MLS# 847300Listed by: HAVEN REALTY - New
 $79,900Active2 beds 1 baths725 sq. ft.
413 Dallas Street, Gary, IN 46406
MLS# 847297Listed by: BETTER HOMES AND GARDENS REAL - New
 $569,900Active3 beds 3 baths1,984 sq. ft.
1101 St Joseph Street, Gary, IN 46403
MLS# 847284Listed by: COLDWELL BANKER REAL ESTATE GR - New
 $149,000Active2 beds 2 baths2,282 sq. ft.
1311 W 45th Avenue, Gary, IN 46408
MLS# 847263Listed by: MCCOLLY REAL ESTATE - New
 $79,500Active2 beds 2 baths748 sq. ft.
2371 Monroe Street, Gary, IN 46407
MLS# 847230Listed by: BEYCOME BROKERAGE REALTY LLC - New
 $160,000Active3 beds 2 baths1,752 sq. ft.
2700 W 41st Avenue, Gary, IN 46408
MLS# 847210Listed by: COMPLETE ASSET PROTECTION SERV - New
 $140,000Active3 beds 1 baths825 sq. ft.
4148 W 22nd Avenue, Gary, IN 46404
MLS# 847194Listed by: BETTER HOMES AND GARDENS REAL - Open Thu, 5:30 to 7pmNew
 $165,000Active3 beds 1 baths1,192 sq. ft.
4002 Chase Street, Gary, IN 46408
MLS# 847182Listed by: COLDWELL BANKER REALTY - New
 $179,900Active3 beds 2 baths1,450 sq. ft.
4626 Buchanan Street, Gary, IN 46408
MLS# 847175Listed by: MCCOLLY REAL ESTATE


Protect your home and budget from life's surprises with an Assurant Home Warranty, backed by a partner that supports you through every step of homeownership. Explore Plans.
©2026 Century 21 Real Estate LLC. All rights reserved. CENTURY 21®, the CENTURY 21 Logo and C21® are service marks owned by Century 21 Real Estate LLC. Century 21 Real Estate LLC fully supports the principles of the Fair Housing Act and the Equal Opportunity Act. Each office is independently owned and operated. Listing information is deemed reliable but not guaranteed accurate.