
4272 W 21st Avenue, Gary, IN 46404
Local realty services provided by:CENTURY 21 Circle
Listed by: jared jeffries
Office: @properties/christie's intl re219-243-2120
MLS#:848419
Source:Northwest Indiana AOR as distributed by MLS GRID
4272 W 21st Avenue,Gary, IN 46404
$149,900
- 3 Beds
- 1 Baths
- 1,003 sq. ft.
- Single family
- Active
Price summary
- Price:$149,900
- Price per sq. ft.:$149.45
About this home
Welcome to 4272 West 21st Avenue, updated and ready for its next chapter, this home offers a rare two-in-one opportunity in Gary's Tarrytown neighborhood. Previously used as a daycare, this single-story home gives the next owner a real choice: set it up to serve families again as a daycare or enjoy it as a comfortable single-family home.The updates are already done. An updated kitchen, an updated bathroom, and new flooring throughout. So, there's no project list standing between you and moving in. Inside, three bedrooms and one bathroom are arranged across 925 square feet of living space, with a flexible layout that works just as well for classrooms and play areas as it does for everyday family living.The home is a practical fit for an owner-operator ready to set up a daycare, an investor, or a family wanting a move-in-ready home they can make their own.Schedule a showing today and see how this one fits your plans.
Contact an agent
Home facts
- Year built:1954
- Subdivision & Development:Tarrytown First Sub
- Listing ID #:848419
- Added:4 day(s) ago
- Updated:November 22, 2026 at 03:38 PM
Rooms and interior
- Bedrooms:3
- Total bathrooms:1
- Full bathrooms:1
- Rooms Total:7
- Kitchen Description:Gas Range, Microwave, Refrigerator
- Basement Description:No Basement
- Living area:1,003 sq. ft.
Structure and exterior
- Year built:1954
- Building area:1,003 sq. ft.
- Lot area:0.13 Acres
Utilities
- Water:Public
Finances and disclosures
- Price:$149,900
- Price per sq. ft.:$149.45
- Tax amount:$760 (2024)
Parking
- Parking description:Driveway
New listings near 4272 W 21st Avenue
- New
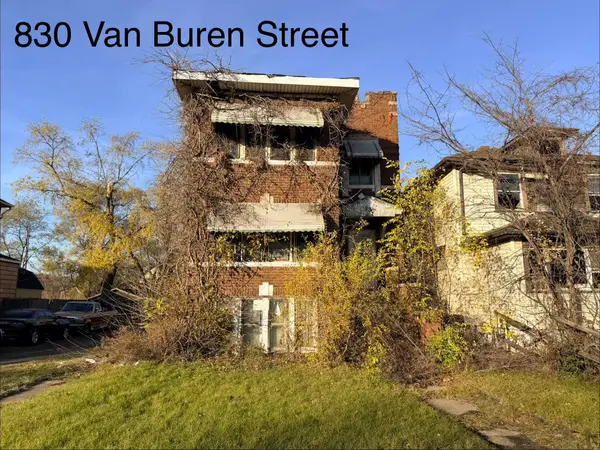 $16,000Active6 beds 3 baths
830 Van Buren Street, Gary, IN 46402
MLS# 848614Listed by: HOMES ON DEMAND REALTY - New
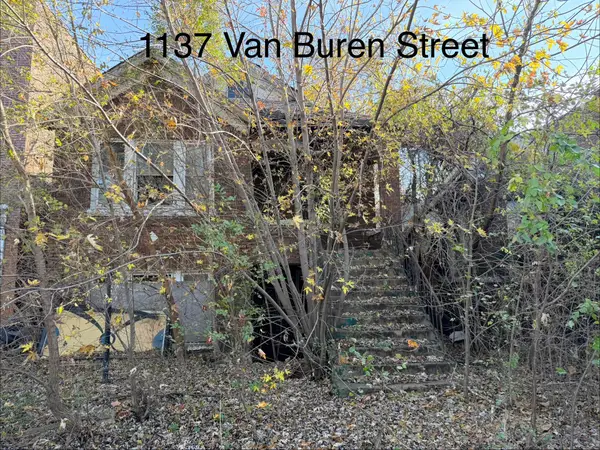 $10,000Active3 beds 2 baths
1137 Van Buren Street, Gary, IN 46407
MLS# 848615Listed by: HOMES ON DEMAND REALTY - New
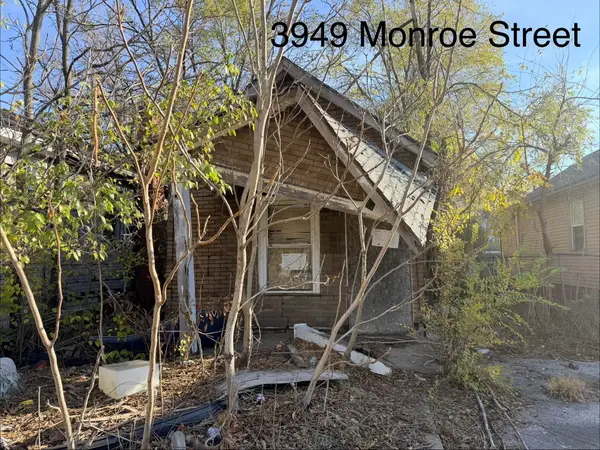 $12,000Active-- beds 1 baths
3949 Monroe Street, Gary, IN 46408
MLS# 848616Listed by: HOMES ON DEMAND REALTY - New
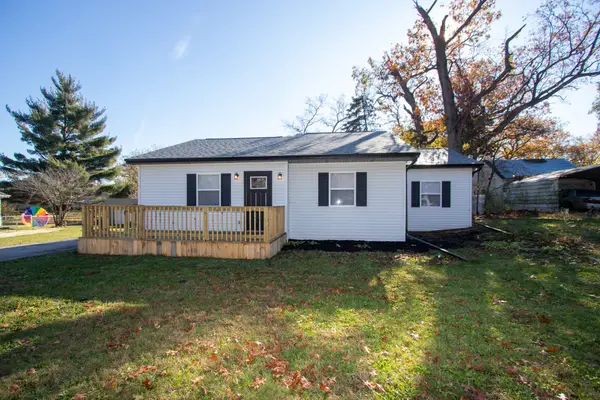 $220,000Active3 beds 2 baths1,270 sq. ft.
2101 Ranburn Drive, Gary, IN 46408
MLS# 848609Listed by: REALTY EXECUTIVES PREMIER - New
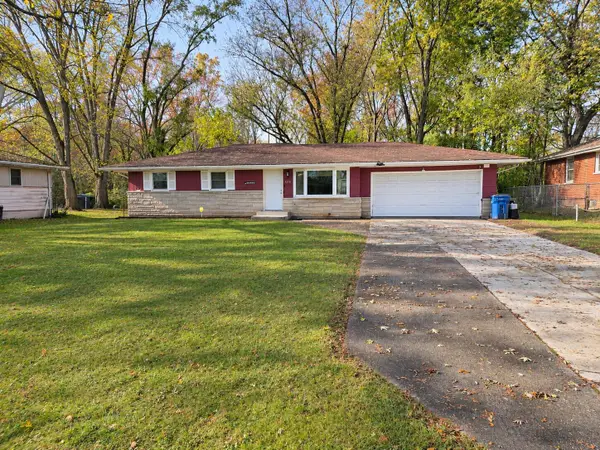 $215,000Active3 beds 2 baths1,040 sq. ft.
4950 Roosevelt Place, Gary, IN 46408
MLS# 848613Listed by: LISTING LEADERS EXECUTIVE RE - New
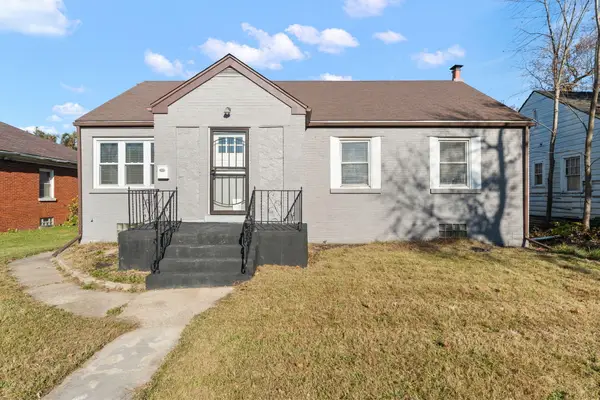 $199,900Active3 beds 2 baths1,152 sq. ft.
408 E 43rd Avenue, Gary, IN 46409
MLS# 848607Listed by: LISTING LEADERS - New
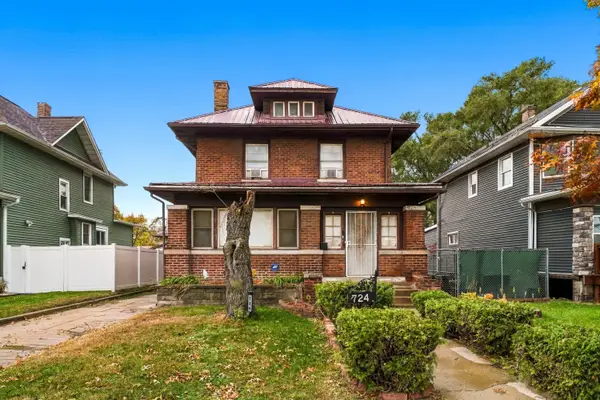 $150,000Active4 beds 3 baths1,650 sq. ft.
724 Polk Street, Gary, IN 46402
MLS# 848585Listed by: LISTING LEADERS - New
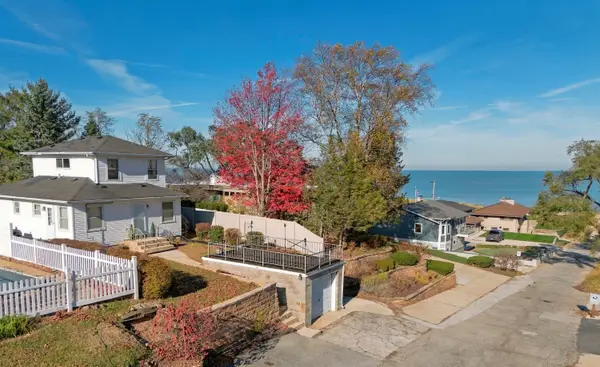 $250,000Active2 beds 2 baths1,212 sq. ft.
1112 N Randolph Street, Gary, IN 46403
MLS# 848588Listed by: NEW CHAPTER REAL ESTATE - New
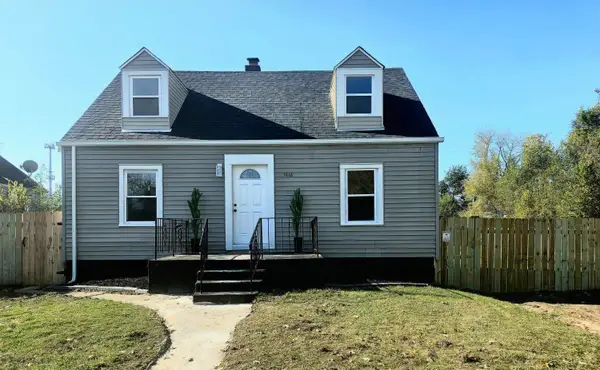 $189,900Active4 beds 2 baths1,550 sq. ft.
1016 Hamlin Street, Gary, IN 46406
MLS# 848533Listed by: THE JAEGER GROUP, LLC 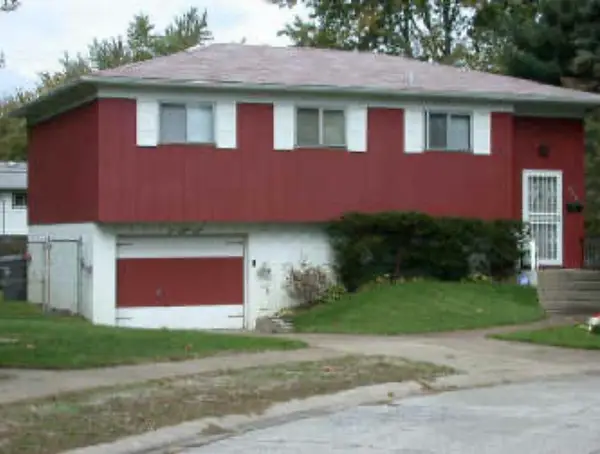 $100,000Pending3 beds 1 baths2,521 sq. ft.
688 Cass Court, Gary, IN 46403
MLS# 848532Listed by: BETTER HOMES AND GARDENS REAL


Protect your home and budget from life's surprises with an Assurant Home Warranty, backed by a partner that supports you through every step of homeownership. Explore Plans.
©2026 Century 21 Real Estate LLC. All rights reserved. CENTURY 21®, the CENTURY 21 Logo and C21® are service marks owned by Century 21 Real Estate LLC. Century 21 Real Estate LLC fully supports the principles of the Fair Housing Act and the Equal Opportunity Act. Each office is independently owned and operated. Listing information is deemed reliable but not guaranteed accurate.