
4535 Georgia Street, Gary, IN 46409
Local realty services provided by:CENTURY 21 Affiliated
Listed by: dejuan huff
Office: the lyons group real estate219-218-1181
MLS#:847442
Source:Northwest Indiana AOR as distributed by MLS GRID
4535 Georgia Street,Gary, IN 46409
$200,000
- 4 Beds
- 2 Baths
- 2,798 sq. ft.
- Single family
- Active
Price summary
- Price:$200,000
- Price per sq. ft.:$71.48
About this home
If you've been looking for a solid BRICK remodeled, move-in ready home in a great quiet homeowners neighborhood , this is one you definitely want to see in person! It's an all-brick home sitting just a 2 minute walk to the schools. Inside you'll get four good sized bedrooms, two bathrooms, and so much original character. Highlighted by original hardwood floors, classic built-in bookshelves give the home great character. This home also comes with a new roof, central air unit, attached two car garage, a remodeled kitchen and remodeled bathrooms with a nice size basement. Huge yard with plenty of space for cookouts, gardening or just relaxing. All you have to do is just unpack and settle in. Homes built this well with this much space don't come around often. Don't miss out!!! Schedule your showing today!
Contact an agent
Home facts
- Year built:1949
- Subdivision & Development:None
- Listing ID #:847442
- Added:1 day(s) ago
- Updated:October 28, 2026 at 03:22 AM
Rooms and interior
- Bedrooms:4
- Total bathrooms:2
- Full bathrooms:1
- Half bathrooms:1
- Rooms Total:9
- Kitchen Description:Dishwasher, Gas Range, Refrigerator
- Basement:Yes
- Basement Description:Basement
- Living area:2,798 sq. ft.
Structure and exterior
- Year built:1949
- Building area:2,798 sq. ft.
- Lot area:0.31 Acres
Utilities
- Water:Public
Finances and disclosures
- Price:$200,000
- Price per sq. ft.:$71.48
- Tax amount:$1,568 (2025)
Parking
- Parking description:Attached, Driveway
- Garage:Yes
- Garage spaces:2
New listings near 4535 Georgia Street
- New
 $21,900Active3 beds 1 baths1,150 sq. ft.
4380 Virginia Street, Gary, IN 46409
MLS# 847461Listed by: EPIQUE REALTY - New
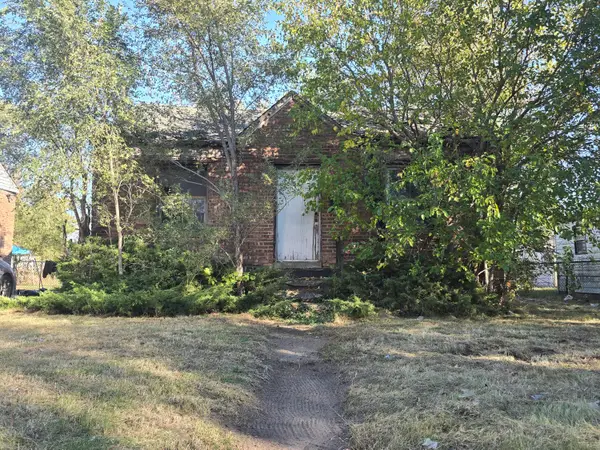 $14,900Active2 beds 1 baths856 sq. ft.
2145 Rhode Island Street, Gary, IN 46407
MLS# 847463Listed by: EPIQUE REALTY - New
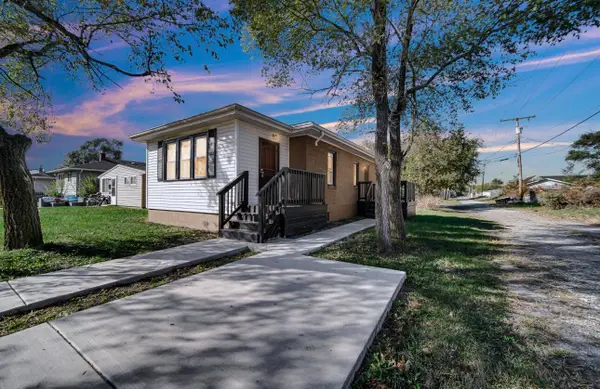 $150,000Active3 beds 2 baths1,320 sq. ft.
1924 M L King Drive, Gary, IN 46407
MLS# 847457Listed by: ELLSBURY GROUP - New
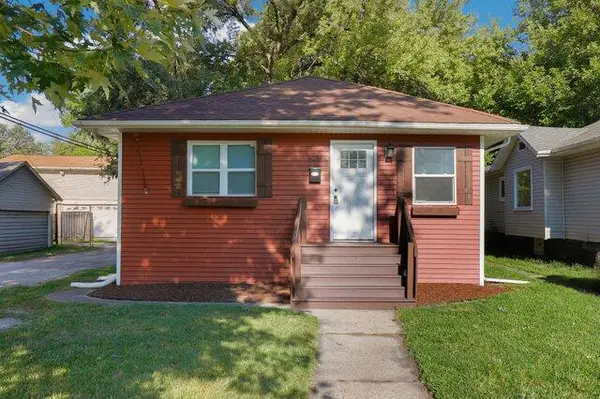 $169,900Active3 beds 2 baths2,009 sq. ft.
4268 Jackson Street, Gary, IN 46408
MLS# 847427Listed by: REDFIN - New
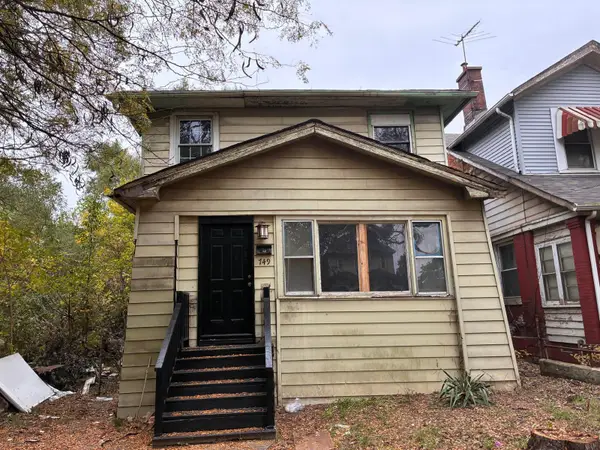 $29,900Active3 beds 2 baths2,475 sq. ft.
749 Delaware Street, Gary, IN 46402
MLS# 847430Listed by: BEYCOME BROKERAGE REALTY LLC - New
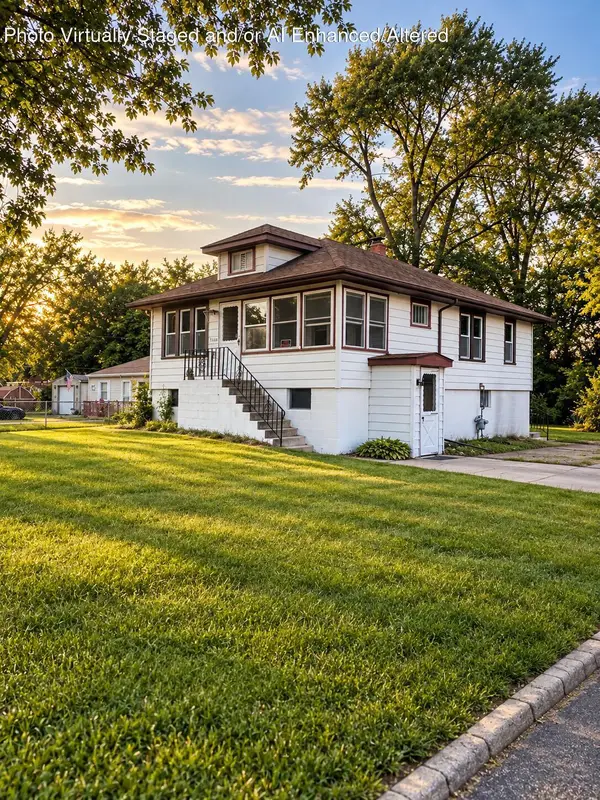 $159,000Active2 beds 2 baths1,534 sq. ft.
5200 W Ridge Road, Gary, IN 46408
MLS# 847420Listed by: LISTING LEADERS NORTHWEST - New
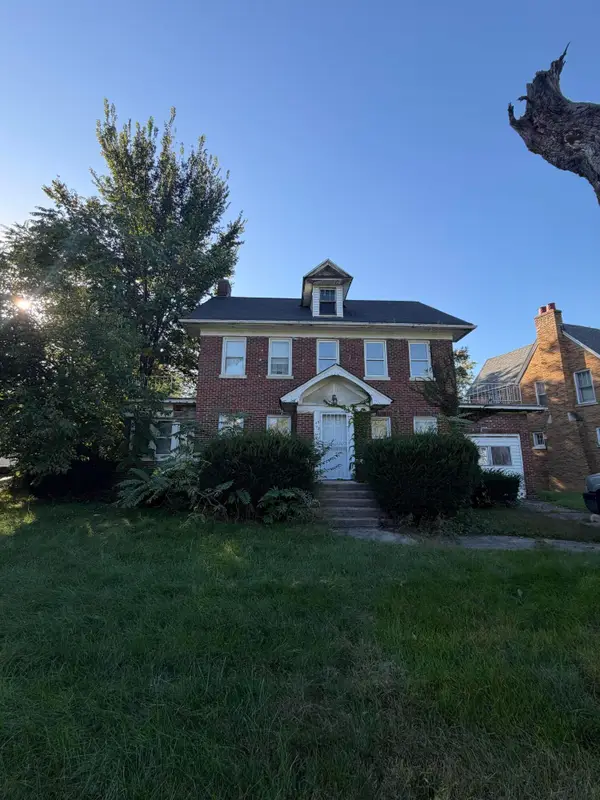 $200,000Active3 beds 3 baths1,914 sq. ft.
4572 Jefferson Place, Gary, IN 46408
MLS# 847411Listed by: KERI HIR - New
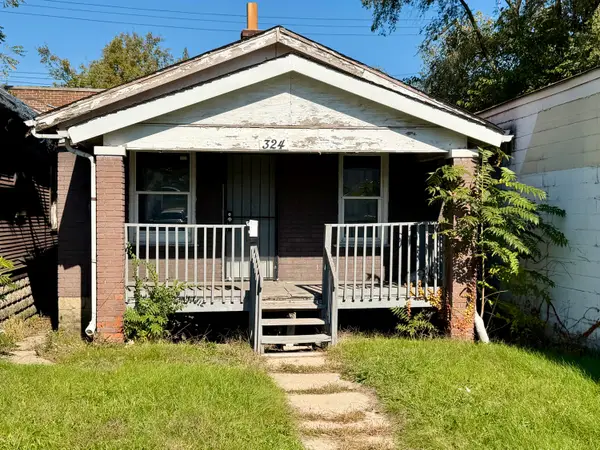 $49,900Active2 beds 1 baths616 sq. ft.
324 W Ridge Road, Gary, IN 46408
MLS# 847413Listed by: BRIAR EXECUTIVE REALTY - Open Sun, 12 to 2pmNew
 $189,000Active3 beds 3 baths1,014 sq. ft.
1768 Van Buren Street, Gary, IN 46407
MLS# 847418Listed by: COLDWELL BANKER REALTY


Protect your home and budget from life's surprises with an Assurant Home Warranty, backed by a partner that supports you through every step of homeownership. Explore Plans.
©2026 Century 21 Real Estate LLC. All rights reserved. CENTURY 21®, the CENTURY 21 Logo and C21® are service marks owned by Century 21 Real Estate LLC. Century 21 Real Estate LLC fully supports the principles of the Fair Housing Act and the Equal Opportunity Act. Each office is independently owned and operated. Listing information is deemed reliable but not guaranteed accurate.