
4735 Harrison Street, Gary, IN 46408
Local realty services provided by:CENTURY 21 Affiliated
Listed by: melissa yanez, cirilo favela
Office: favela real estate, llc.219-617-9710
MLS#:845301
Source:Northwest Indiana AOR as distributed by MLS GRID
Price summary
- Price:$229,900
- Price per sq. ft.:$153.37
About this home
Welcome to this beautifully refreshed ranch-style home with a basement, offering 4 bedrooms and 2 full bathrooms! Thoughtfully updated and move-in ready, this home combines modern finishes with practical everyday living. The exterior has been freshly painted, and newer windows and updated mechanicals provide added peace of mind. Inside, you'll find all-new flooring, new carpet in the bedrooms, fresh interior paint, newer appliances, updated cabinetry, quartz countertops, and updated fixtures throughout. The spacious backyard offers room to relax, entertain, garden, or enjoy outdoor activities. A detached 1-car garage faces the alley, while the generous gravel parking area in front provides space for approximately 3-4 vehicles--an excellent convenience for homeowners and guests. With its ranch-style layout, finished living areas, modern updates, ample parking, garage, and good-sized yard, this home is ready for its next owner. Don't miss the opportunity to see this refreshed home! Conveniently located near shopping, dining, schools, recreation and major roadways....
Contact an agent
Home facts
- Year built:1953
- Subdivision & Development:Junedale Sub
- Listing ID #:845301
- Added:1 day(s) ago
- Updated:September 15, 2026 at 04:24 AM
Rooms and interior
- Bedrooms:4
- Total bathrooms:2
- Full bathrooms:2
- Rooms Total:8
- Kitchen Description:Dishwasher, Gas Range, Microwave, Refrigerator, Stainless Steel Appliance(s)
- Basement:Yes
- Basement Description:Basement
- Living area:1,499 sq. ft.
Structure and exterior
- Year built:1953
- Building area:1,499 sq. ft.
- Lot area:0.13 Acres
- Exterior Features:Rain Gutters
Utilities
- Water:Public
Finances and disclosures
- Price:$229,900
- Price per sq. ft.:$153.37
- Tax amount:$2,745 (2025)
Parking
- Parking description:Detached, Off Street
- Garage:Yes
- Garage spaces:1
New listings near 4735 Harrison Street
- New
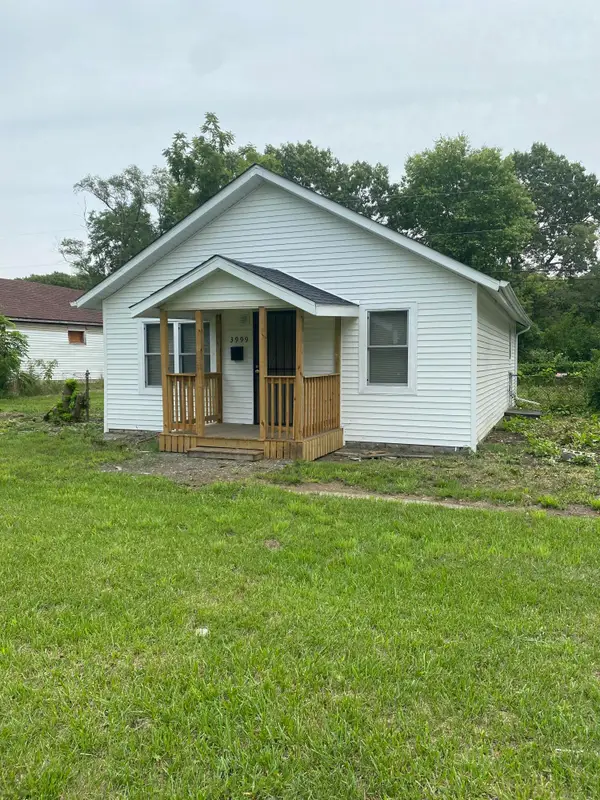 $104,900Active2 beds 1 baths816 sq. ft.
3999 Richard Gordon Hatcher Boulevard, Gary, IN 46408
MLS# 845321Listed by: LEGACY REALTY GROUP LLC - New
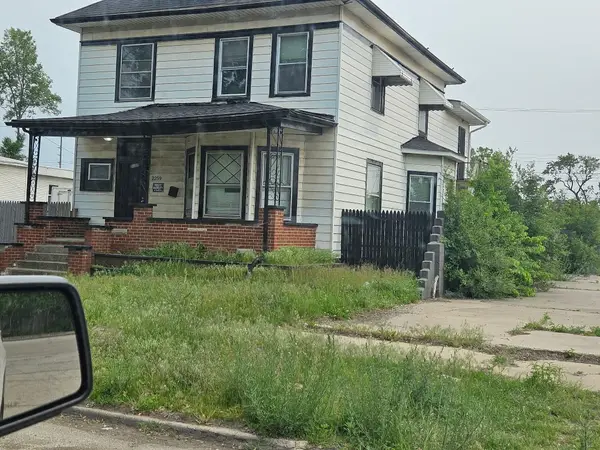 $159,900Active5 beds 3 baths1,964 sq. ft.
2259 W 10th Place, Gary, IN 46404
MLS# 845323Listed by: LEGACY REALTY GROUP LLC - New
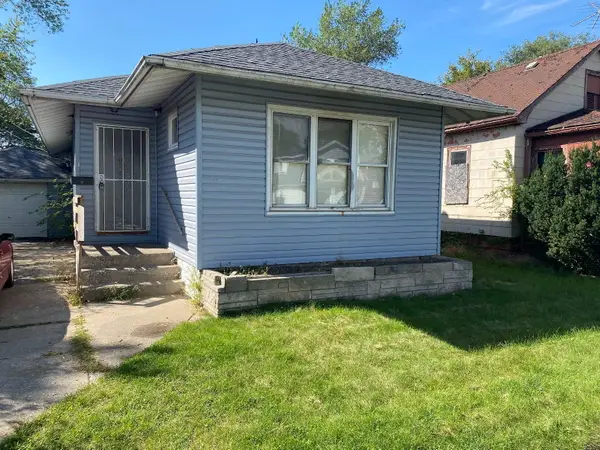 $109,900Active4 beds 2 baths2,268 sq. ft.
3886 Adams Street, Gary, IN 46408
MLS# 845324Listed by: LEGACY REALTY GROUP LLC - New
 $125,000Active3 beds 1 baths962 sq. ft.
405 Marshall Street, Gary, IN 46404
MLS# 845316Listed by: ABSOLUTE REALTY SOLUTIONS LLC - New
 $120,000Active3 beds 2 baths1,832 sq. ft.
4660 Delaware Street, Gary, IN 46409
MLS# 845307Listed by: ABSOLUTE REALTY SOLUTIONS LLC - New
 $125,000Active2 beds 1 baths910 sq. ft.
3619 E 12th Avenue, Gary, IN 46403
MLS# 845295Listed by: ABSOLUTE REALTY SOLUTIONS LLC - New
 $175,000Active3 beds 1 baths1,728 sq. ft.
2341 Sherman Street, Gary, IN 46406
MLS# 845276Listed by: MCCORMICK REAL ESTATE, INC. - New
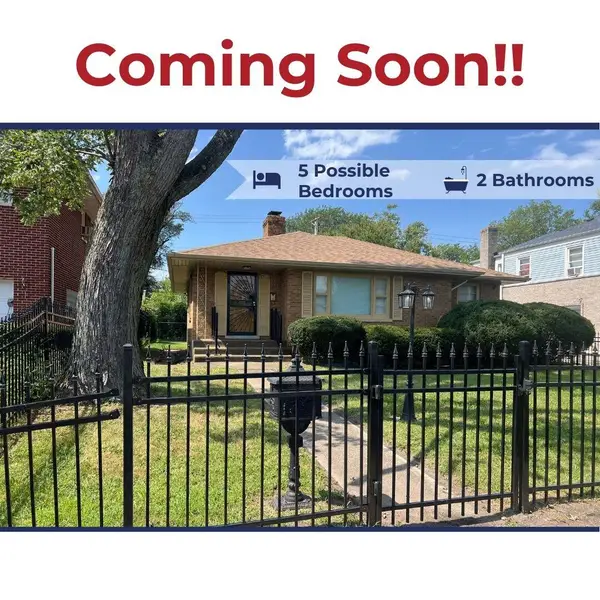 $199,900Active3 beds 2 baths2,267 sq. ft.
4650 Van Buren Street, Gary, IN 46408
MLS# 844841Listed by: KIRK & COMPANY YOUR HOME SOLD - New
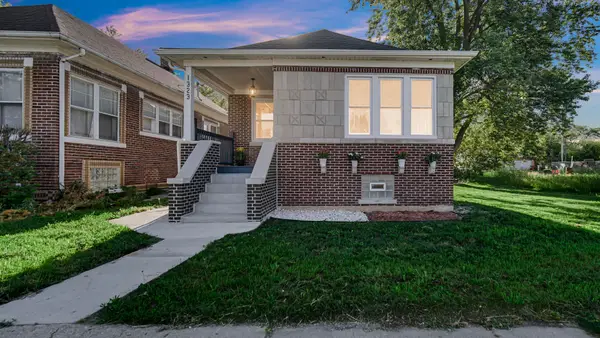 $189,500Active3 beds 2 baths2,205 sq. ft.
1323 Johnson Street, Gary, IN 46407
MLS# 845172Listed by: BANGA REALTY, LLC


Protect your home and budget from life's surprises with an Assurant Home Warranty, backed by a partner that supports you through every step of homeownership. Explore Plans.
©2026 Century 21 Real Estate LLC. All rights reserved. CENTURY 21®, the CENTURY 21 Logo and C21® are service marks owned by Century 21 Real Estate LLC. Century 21 Real Estate LLC fully supports the principles of the Fair Housing Act and the Equal Opportunity Act. Each office is independently owned and operated. Listing information is deemed reliable but not guaranteed accurate.