640 S New Jersey Street, Gary, IN 46403
Local realty services provided by:CENTURY 21 Affiliated
Listed by: cassie allison
Office: property boss219-801-6123
MLS#:844450
Source:Northwest Indiana AOR as distributed by MLS GRID
640 S New Jersey Street,Gary, IN 46403
$90,000
- 3 Beds
- 1 Baths
- 1,073 sq. ft.
- Single family
- Pending
Price summary
- Price:$90,000
- Price per sq. ft.:$83.88
About this home
Welcome to this 3-bedroom, 1-bathroom ranch-style home in Gary, offering 1,073 square feet of living space and a 2-car detached garage. This property is priced accordingly for a fixer-upper with plenty of potential for an investor, rehabber, or buyer looking to create a home to their own vision. The layout provides a solid starting point, with three bedrooms, one full bathroom, a large pantry and convenient single-level living. Bring your ideas and renovation plans to unlock the potential of this property. Property is being sold as-is.
Contact an agent
Home facts
- Year built:1958
- Subdivision & Development:Glen L Ryans 02
- Listing ID #:844450
- Added:54 day(s) ago
- Updated:October 22, 2026 at 08:32 AM
Rooms and interior
- Bedrooms:3
- Total bathrooms:1
- Full bathrooms:1
- Rooms Total:6
- Kitchen Description:Refrigerator
- Basement Description:No Basement
- Living area:1,073 sq. ft.
Structure and exterior
- Year built:1958
- Building area:1,073 sq. ft.
- Lot area:0.02 Acres
- Exterior Features:Private Yard
Utilities
- Water:Public
Finances and disclosures
- Price:$90,000
- Price per sq. ft.:$83.88
- Tax amount:$1,229 (2024)
Parking
- Parking description:Driveway, On Street
- Garage:Yes
- Garage spaces:2
New listings near 640 S New Jersey Street
- New
 $165,000Active3 beds 1 baths792 sq. ft.
4002 Chase Street, Gary, IN 46408
MLS# 847182Listed by: COLDWELL BANKER REALTY - New
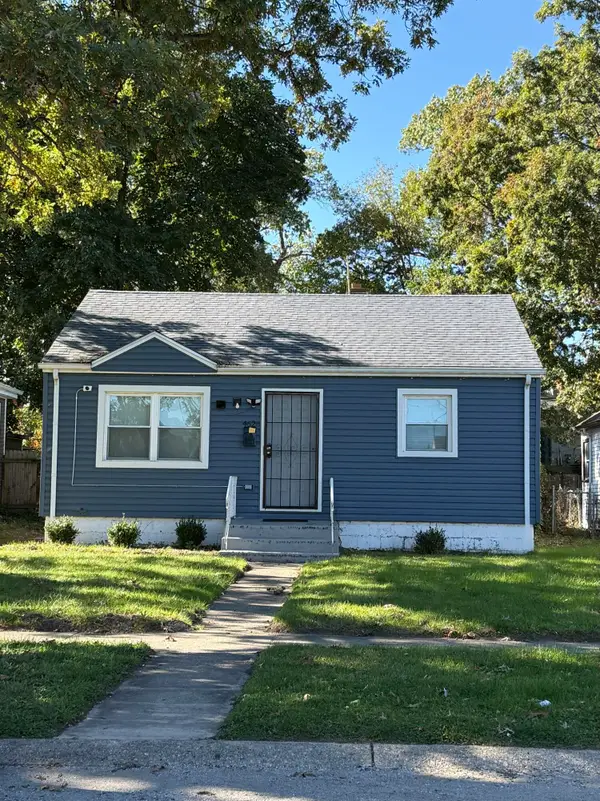 $179,900Active3 beds 1 baths2,175 sq. ft.
4626 Buchanan Street, Gary, IN 46408
MLS# 847175Listed by: MCCOLLY REAL ESTATE - New
 $185,000Active3 beds 2 baths1,188 sq. ft.
720 W 52nd Place, Gary, IN 46410
MLS# 847159Listed by: STARZ REALTY, LLC - New
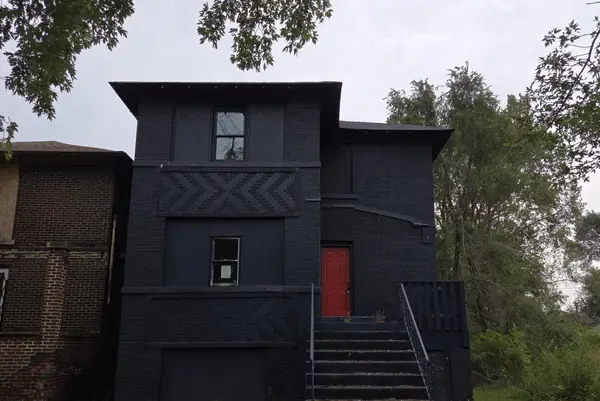 $89,950Active6 beds 2 baths2,174 sq. ft.
361 Pierce Street, Gary, IN 46402
MLS# 847150Listed by: EAGLE PRO REALTY - Open Sun, 1 to 3pmNew
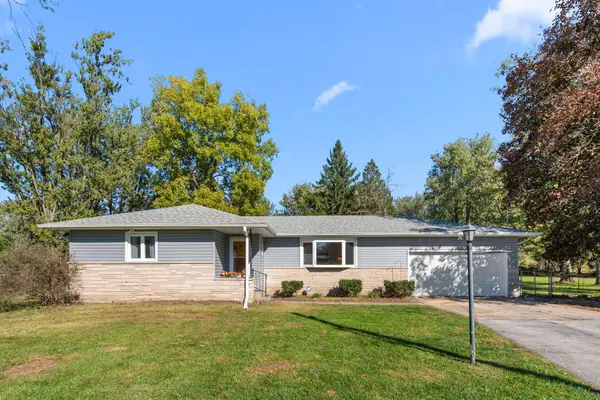 $359,000Active3 beds 2 baths1,473 sq. ft.
3630 W 45th Street, Gary, IN 46408
MLS# 847106Listed by: @PROPERTIES/CHRISTIE'S INTL RE - New
 $107,000Active3 beds 2 baths1,417 sq. ft.
4818 Van Buren Street, Gary, IN 46408
MLS# 847096Listed by: EAGLE PRO REALTY - New
 $69,900Active3 beds 2 baths1,185 sq. ft.
2216 Rutledge Street, Gary, IN 46404
MLS# 847083Listed by: UMBRELLA REAL ESTATE LLC - New
 $145,000Active4 beds 2 baths1,736 sq. ft.
2301 Delaware Street, Gary, IN 46407
MLS# 847078Listed by: ABSOLUTE REALTY SOLUTIONS LLC - New
 $209,900Active5 beds 3 baths3,312 sq. ft.
405 Bridge Street, Gary, IN 46404
MLS# 847075Listed by: THE JAEGER GROUP, LLC - New
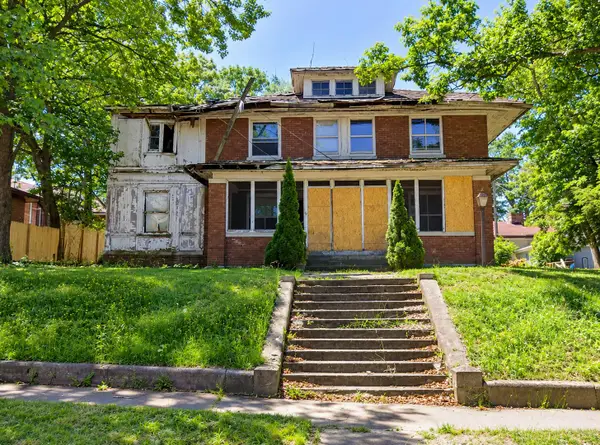
 $65,000Active5 beds 2 baths3,776 sq. ft.
123 W 43rd Avenue, Gary, IN 46408
MLS# 847059Listed by: CENTURY 21 IMPACT


Protect your home and budget from life's surprises with an Assurant Home Warranty, backed by a partner that supports you through every step of homeownership. Explore Plans.
©2026 Century 21 Real Estate LLC. All rights reserved. CENTURY 21®, the CENTURY 21 Logo and C21® are service marks owned by Century 21 Real Estate LLC. Century 21 Real Estate LLC fully supports the principles of the Fair Housing Act and the Equal Opportunity Act. Each office is independently owned and operated. Listing information is deemed reliable but not guaranteed accurate.