
717 N Randolph Street, Gary, IN 46403
Local realty services provided by:CENTURY 21 Affiliated
Listed by: patricia raffin
Office: mccolly real estate219-926-1616
MLS#:841420
Source:Northwest Indiana AOR as distributed by MLS GRID
717 N Randolph Street,Gary, IN 46403
$350,000
- 4 Beds
- 2 Baths
- 2,113 sq. ft.
- Single family
- Pending
Price summary
- Price:$350,000
- Price per sq. ft.:$165.64
About this home
It's Lake Time at this 4 bedroom, 2 bath, Mid-Century Modern ranch home. The circular flow of the public spaces complement the quieter private spaces of the main level bedrooms, giving a flexible and fun vibe to the home. The update kitchen includes stainless steel appliances and quartz countertops marrying functionality with convenience. Within steps of the kitchen are the dining, living, and family rooms which flow gracefully into each other. The adjacent upper-level deck, with slider door access from the family room, expands fair weather living. There is hardwood throughout the main level with select LVT and ceramic tiled bathroom. The newly renovated lower basement level features a wet bar kitchenette, media area, full bath, 4th bedroom, spacious laundry/utility room, and has both a walk-out slider and person door to the newly poured concrete patio which overlooks the fenced in back yard. Targeted carpet and polished concrete finish off the lower level floor selections. This home offers both functionality and flexibility with its separate lower-level entrance and options for expanded living and entertainment possibilities. Nature abounds with the Shirley Heinz Land Trust just across the street with assurances of no further building on the preserved property. Walk to the beach, enjoy the parks, the fire station and tot lot playground are within a block from the house and stroll the vibrant Lake Street Arts District. Enjoy what Miller Beach life is like in the peak of the season!...
Contact an agent
Home facts
- Year built:1956
- Subdivision & Development:Marquette Park Estates
- Listing ID #:841420
- Added:70 day(s) ago
- Updated:September 08, 2026 at 07:43 AM
Rooms and interior
- Bedrooms:4
- Total bathrooms:2
- Full bathrooms:2
- Rooms Total:10
- Kitchen Description:Dishwasher, Gas Range, Microwave, Range Hood, Refrigerator, Stainless Steel Appliance(s)
- Basement:Yes
- Basement Description:Basement
- Living area:2,113 sq. ft.
Structure and exterior
- Year built:1956
- Building area:2,113 sq. ft.
- Lot area:0.18 Acres
- Lot Features:Landscaped
- Exterior Features:Private Yard, Rain Gutters
Utilities
- Water:Public
Finances and disclosures
- Price:$350,000
- Price per sq. ft.:$165.64
- Tax amount:$2,433 (2024)
Features and amenities
- Laundry features:Dryer, Washer
- Amenities:Wet Bar
Parking
- Parking description:Additional Parking, Driveway
New listings near 717 N Randolph Street
- New
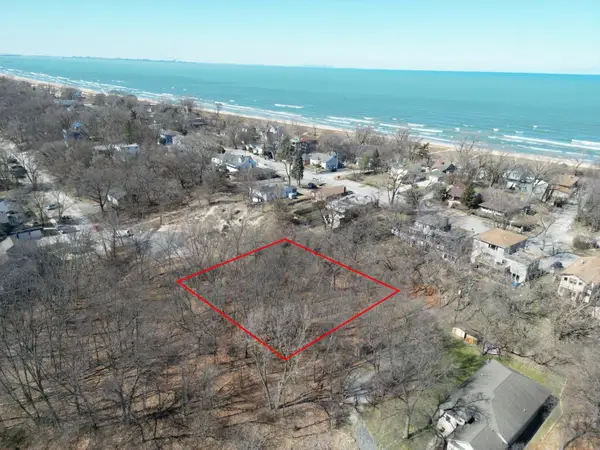 $499,900Active0.36 Acres
7824 Maple Avenue, Gary, IN 46403
MLS# 844908Listed by: COMPASS INDIANA, LLC - New
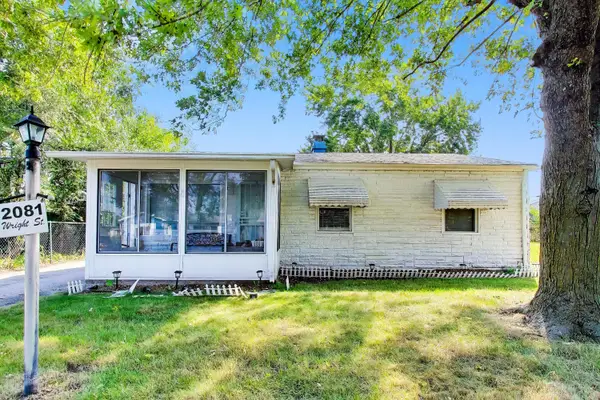 $145,000Active3 beds 1 baths893 sq. ft.
2081 Wright Street, Gary, IN 46404
MLS# 844892Listed by: @PROPERTIES/CHRISTIE'S INTL RE - New
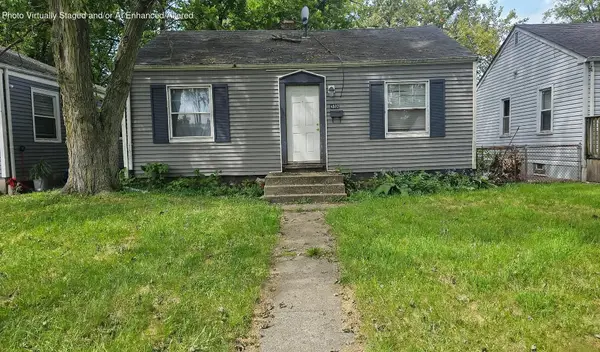 $80,000Active2 beds 1 baths1,500 sq. ft.
4962 Adams Street, Gary, IN 46408
MLS# 844874Listed by: COLDWELL BANKER REALTY - New
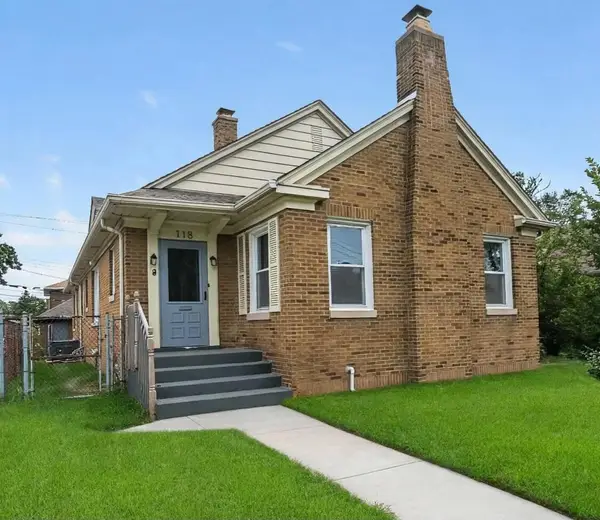 $199,000Active3 beds 2 baths2,928 sq. ft.
715 Garfield Street, Gary, IN 46404
MLS# 844876Listed by: COLDWELL BANKER REALTY - New
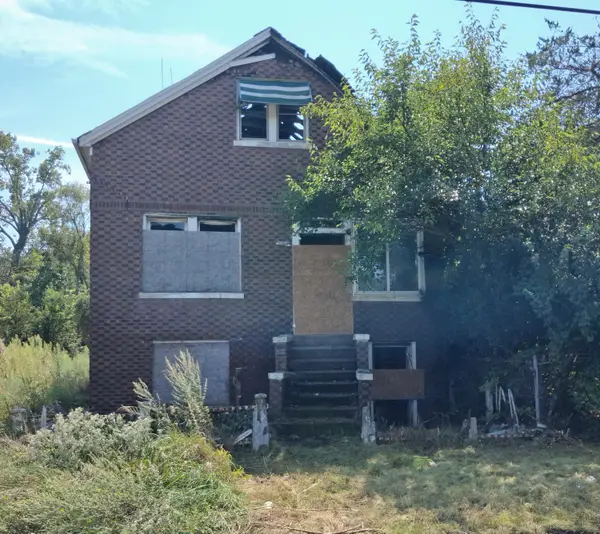 $25,000Active4 beds 2 baths1,260 sq. ft.
2369 W 9th Avenue, Gary, IN 46404
MLS# 844878Listed by: B. DANIELS REAL ESTATE, LLC - New
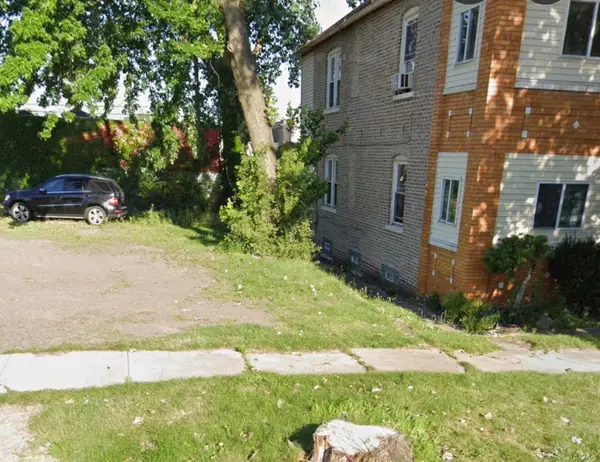 $20,000Active0.07 Acres
3588-90 Massachusetts Street, Gary, IN 46409
MLS# 844865Listed by: REAL PEOPLE REALTY, INC. - New
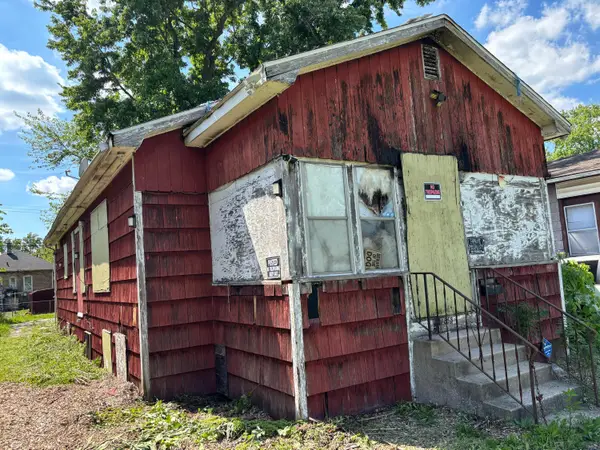 $15,000Active3 beds 1 baths960 sq. ft.
3858 Virginia Street, Gary, IN 46409
MLS# 844845Listed by: BANGA REALTY, LLC - New
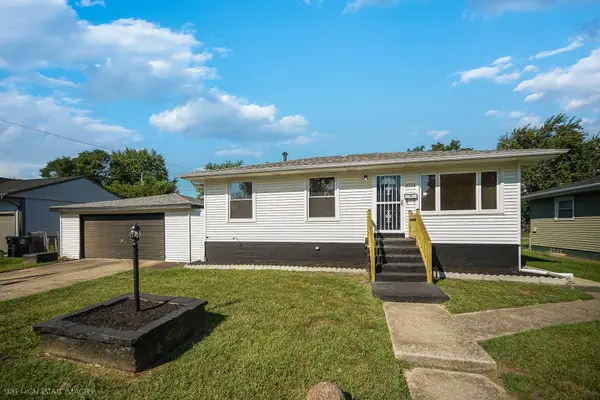 $229,000Active4 beds 3 baths2,043 sq. ft.
1024 Ralston Street, Gary, IN 46406
MLS# 844850Listed by: KELLER WILLIAMS PREFERRED REAL - New
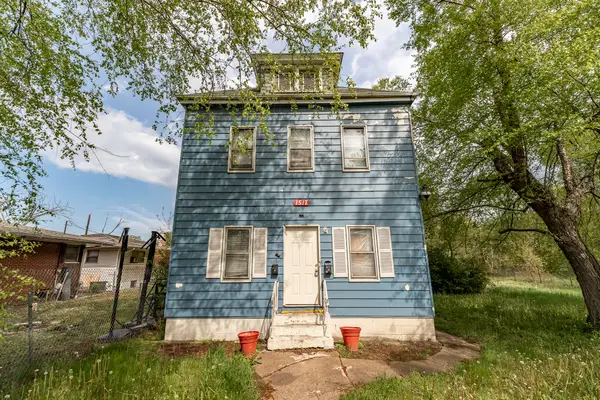 $86,000Active4 beds 2 baths
1517 Delaware Street, Gary, IN 46407
MLS# 844854Listed by: MCCOLLY REAL ESTATE - New
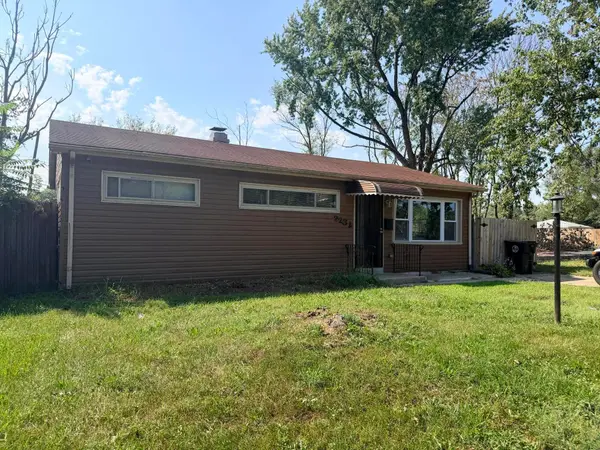 $99,950Active3 beds 1 baths950 sq. ft.
2232 Whitcomb Street, Gary, IN 46404
MLS# 844830Listed by: PRESTIGE REAL ESTATE LLC


Protect your home and budget from life's surprises with an Assurant Home Warranty, backed by a partner that supports you through every step of homeownership. Explore Plans.
©2026 Century 21 Real Estate LLC. All rights reserved. CENTURY 21®, the CENTURY 21 Logo and C21® are service marks owned by Century 21 Real Estate LLC. Century 21 Real Estate LLC fully supports the principles of the Fair Housing Act and the Equal Opportunity Act. Each office is independently owned and operated. Listing information is deemed reliable but not guaranteed accurate.