
6585 W 1070 N Road, Gaston, IN 47342
Local realty services provided by:CENTURY 21 Scheetz
Listed by: jennifer whiteCell: 765-730-5368
Office: coldwell banker real estate group
MLS#:202643205
Source:Indiana Regional MLS
Price summary
- Price:$239,000
- Price per sq. ft.:$69.52
About this home
Situated on over three acres of mature trees, surrounded by open fields, this log cabin, constructed of solid knotty pine, is just waiting for the perfect buyer to add their personal touch and tlc. Imagine the peace sitting on the covered front porch, listening to the creek that runs through the property, and watching the sunset on the open fields. Country living, but also within minutes of all amenities, including Ball State University. The kitchen area easily accommodates a large family or a great area to entertain. An eat in kitchen, dining area, and sitting area all flow together in one space. The family room, with a stone fireplace, is the more formal area of the home, which adjoins to another private area that was historically used as a sewing room. The back addition of over 400 square feet is beautifully finished with wood on the interior and cedar shingles on the out. While listed as a three bedroom property, space is available for additional. Over 1000 square feet of garage is located on the lower level, with ample workshop space. A two story utility shed, also provides for additional storage space. Located in Wes-Del Community School district. An absolutely beautiful setting where the possibilities are endless. Motivated seller is listing his home of over 25 years below appraised and market value. Offered "as is" and priced to sell!...
Contact an agent
Home facts
- Year built:1978
- Subdivision & Development:None
- Listing ID #:202643205
- Added:3 day(s) ago
- Updated:October 22, 2026 at 03:11 PM
Rooms and interior
- Bedrooms:3
- Total bathrooms:2
- Full bathrooms:1
- Rooms Total:10
- Flooring:Carpet, Hardwood Floors, Laminate, Vinyl
- Kitchen Description:Dishwasher, Eat-In Kitchen, Kitchen Exhaust Hood, On Main Level, Range-Electric, Range/Oven Hookup, Refrigerator
- Basement Description:Full Basement, Outside Entrance, Unfinished
- Living area:2,398 sq. ft.
Heating and cooling
- Cooling:Central Air
- Heating:Electric, Propane Tank Rented
Structure and exterior
- Roof:Asphalt, Metal
- Year built:1978
- Building area:2,398 sq. ft.
- Lot area:3.23 Acres
- Lot Features:Partially Wooded
- Architectural Style:Log, One and Half Story
- Construction Materials:Cedar, Log, Shingle
- Exterior Features:Deck Open, Porch Covered
- Levels:1 1/2 Stories
Schools
- High school:Wes-Del
- Middle school:Wes-Del
- Elementary school:Wes-Del
Utilities
- Water:Well
- Sewer:Septic
Finances and disclosures
- Price:$239,000
- Price per sq. ft.:$69.52
- Tax amount:$1,267
Features and amenities
- Laundry features:Dryer Hook Up Electric, Washer Hook-Up
- Amenities:Cable Available, Countertops-Laminate, Countertops-Stone, Detector-Smoke, Garage Utilities, Sump Pump, Workshop
Parking
- Parking description:Basement, Concrete Driveway
- Garage spaces:2
New listings near 6585 W 1070 N Road
 $285,000Active3 beds 2 baths2,316 sq. ft.
404 W Elm Street, Gaston, IN 47342
MLS# 22129798Listed by: WEIGHTMAN REALTY GROUP, LLC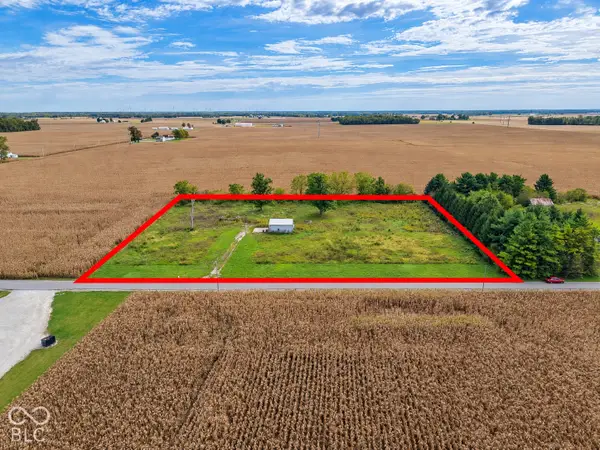 $100,000Active2.92 Acres
19000 N County Road 700 W, Gaston, IN 47342
MLS# 22129512Listed by: 1 PERCENT LISTS INDIANA REAL ESTATE $39,000Pending2 beds 1 baths1,228 sq. ft.
301 S Sycamore, Gaston, IN 47342
MLS# 22129319Listed by: RE/MAX REAL ESTATE SOLUTIONS $299,900Pending5 beds 2 baths2,353 sq. ft.
9311 W 380 N Road, Gaston, IN 47342
MLS# 202639608Listed by: RE/MAX REAL ESTATE GROUPS $79,000Active2 beds 1 baths1,007 sq. ft.
5711 W County Road 1070 Common, Gaston, IN 47342
MLS# 202639501Listed by: EXP REALTY LLC $85,000Active3 beds 2 baths2,160 sq. ft.
16777 N Cr 750 W, Gaston, IN 47342
MLS# 202637360Listed by: HOME 2 HOME REALTY GROUP $5,000Active0.03 Acres
200 Blk E Walnut, Gaston, IN 47342
MLS# 202638346Listed by: RE/MAX REALTY ONE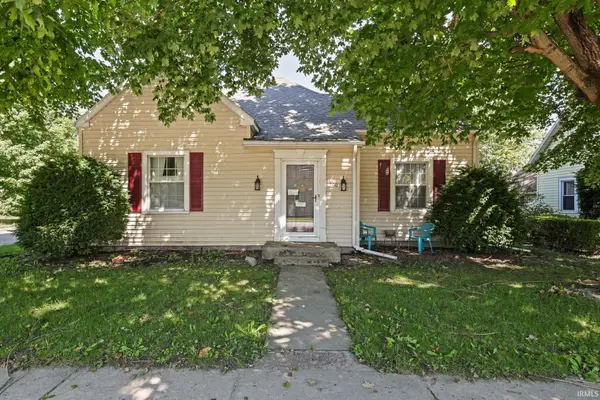 $150,000Pending3 beds 2 baths1,533 sq. ft.
200 E Elm Street, Gaston, IN 47342
MLS# 202635626Listed by: REMAX ONE $1,059,750Active78.53 Acres
W Cr 1300 North, Gaston, IN 47342
MLS# 202631745Listed by: RE/MAX REALTY ONE


Protect your home and budget from life's surprises with an Assurant Home Warranty, backed by a partner that supports you through every step of homeownership. Explore Plans.
©2026 Century 21 Real Estate LLC. All rights reserved. CENTURY 21®, the CENTURY 21 Logo and C21® are service marks owned by Century 21 Real Estate LLC. Century 21 Real Estate LLC fully supports the principles of the Fair Housing Act and the Equal Opportunity Act. Each office is independently owned and operated. Listing information is deemed reliable but not guaranteed accurate.