
8411 N Sr 161 Road, Gentryville, IN 47537
Local realty services provided by:CENTURY 21 Circle
8411 N Sr 161 Road,Gentryville, IN 47537
$310,000
- 3 Beds
- 2 Baths
- - sq. ft.
- Single family
- Sold
Listed by: chris schafer
Office: @properties
MLS#:202637700
Source:Indiana Regional MLS
Sorry, we are unable to map this address
Price summary
- Price:$310,000
About this home
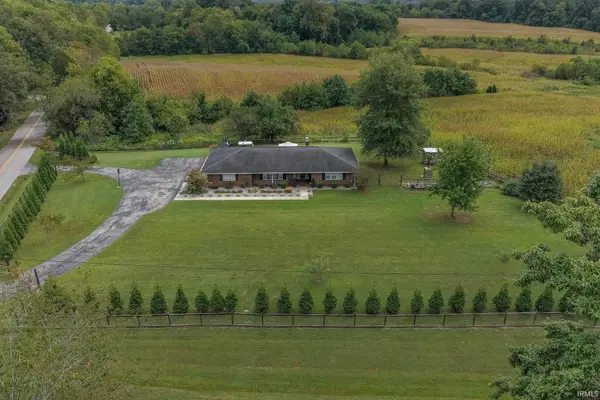
Love where you live! Tucked back off the road and surrounded by 5 acres of mature trees, open space, and your own private lake, this property is the kind of place that makes country living feel like a way of life. There is room to slow down, enjoy the outdoors, and make the most of every season. Inside, the foyer with LVP flooring opens into a spacious great room where soaring natural light and a wood-burning fireplace create a warm, inviting gathering space. A wood-burning stove adds another cozy touch, while the open-concept design keeps the great room connected to the enormous eat-in kitchen. With an abundance of cabinetry, crown-topped cabinets, generous dining space, and a sink positioned to look out over the property, the kitchen is designed for both everyday living and lingering around the table. Sliding doors lead directly to the covered patio and continue the living space outdoors. Step onto the covered deck and take in the view of the lake, mature trees, and wide-open surroundings. It is an easy spot to picture morning coffee, quiet evenings, and weekends spent enjoying everything this property has to offer. The land is just as special as the home. A pole barn is divided into a 2-car garage and a 2-stall horse barn, while a separate storage shed with electric provides even more flexibility for hobbies, equipment, or storage. Whether you have horses, enjoy working on projects, love spending time outdoors, or simply want the breathing room that comes with acreage, this property offers a rare opportunity to create the country lifestyle you have been looking for. Come home to more space, more privacy, and a little more room to enjoy life....
Contact an agent
Home facts
- Year built:1953
- Subdivision & Development:None
- Listing ID #:202637700
- Added:42 day(s) ago
- Updated:October 24, 2026 at 07:19 AM
Rooms and interior
- Bedrooms:3
- Total bathrooms:2
- Full bathrooms:2
- Rooms Total:6
- Kitchen Description:Eat-In Kitchen, On Main Level
- Basement Description:Crawl
Heating and cooling
- Cooling:Central Air
- Heating:Gas
Structure and exterior
- Year built:1953
- Lot Features:Level, Partially Wooded
- Architectural Style:One Story
- Construction Materials:Vinyl
- Exterior Features:Deck Covered
- Levels:1 Story
Schools
- High school:Tecumseh
- Middle school:Tecumseh
- Elementary school:Tennyson
Utilities
- Water:Public
- Sewer:Septic
Finances and disclosures
- Price:$310,000
- Tax amount:$1,196
Features and amenities
- Laundry features:Dryer Hook Up Electric, Main Floor Laundry, Washer Hook-Up
- Amenities:Closet(s) Walk-in, Great Room
Parking
- Parking description:Detached
- Garage spaces:2
New listings near 8411 N Sr 161 Road


Protect your home and budget from life's surprises with an Assurant Home Warranty, backed by a partner that supports you through every step of homeownership. Explore Plans.
©2026 Century 21 Real Estate LLC. All rights reserved. CENTURY 21®, the CENTURY 21 Logo and C21® are service marks owned by Century 21 Real Estate LLC. Century 21 Real Estate LLC fully supports the principles of the Fair Housing Act and the Equal Opportunity Act. Each office is independently owned and operated. Listing information is deemed reliable but not guaranteed accurate.