
1000 Nash Drive (lot 532), Georgetown, IN 47122
Local realty services provided by:CENTURY 21 River Valley Real Estate, Inc.
1000 Nash Drive (lot 532),Georgetown, IN 47122
$459,900
- 4 Beds
- 3 Baths
- 2,441 sq. ft.
- Single family
- Active
Listed by: melissa coffman, tiffany l denison
Office: lopp real estate brokers
MLS#:2026012865
Source:IN_SIRA
Price summary
- Price:$459,900
- Price per sq. ft.:$188.41
- Monthly HOA dues:$8.33
About this home
100% USDA FINANCING AVAILABLE! Witten Builders is offering $10,000 IN BUYER CONCESSIONS with the builder's preferred lender! Buyers can choose how to use this incentive based on their preferences, including closing costs, prepaids, interest rate buydown, or upgrades, subject to applicable restrictions!
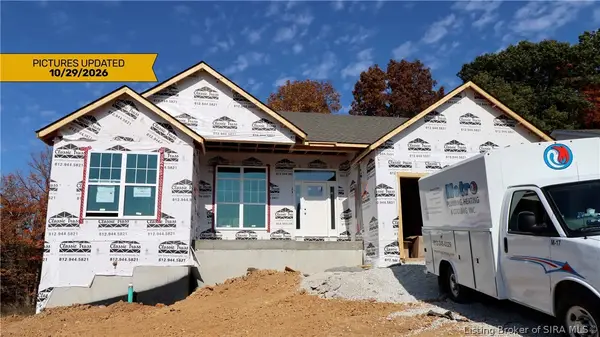
Welcome to this beautiful new construction home in Brookstone Subdivision! Offering 4 bedrooms, 3 full baths, and a partially finished WALKOUT BASEMENT, this home combines quality craftsmanship, modern finishes, and spacious living!
The open-concept main level features luxury vinyl plank flooring, a spacious living room, and a stunning kitchen with quartz countertops, stainless steel appliances, and abundant cabinetry. The private primary suite offers a generous walk-in closet.
Downstairs, the walkout basement features an oversized family room, fourth bedroom, and full bath, perfect for guests or additional living space!
Enjoy a spacious backyard with plenty of room to entertain! Located within walking distance of Floyd County's largest regional park, Bob Lane Park, featuring a nature preserve and over 5 miles of scenic trails! Convenient to shopping, dining, and major roadways.
Additional features include ENERGY STAR certification and a 2-10 Home Warranty! Schedule your private showing today!...
Contact an agent
Home facts
- Year built:2027
- Subdivision & Development:Brookstone
- Listing ID #:2026012865
- Added:1 day(s) ago
- Updated:October 30, 2026 at 08:45 PM
Rooms and interior
- Bedrooms:4
- Total bathrooms:3
- Full bathrooms:3
- Bathrooms Description:Bath in Primary Bedroom
- Kitchen Description:Dishwasher, Disposal, Eat-in Kitchen, Kitchen Island, Microwave, Oven, Range
- Bedroom Description:Main Level Primary
- Basement:Yes
- Basement Description:Walk-Out Access
- Living area:2,441 sq. ft.
Heating and cooling
- Cooling:Central Air
- Heating:Forced Air
- Central air:Yes
Structure and exterior
- Year built:2027
- Building area:2,441 sq. ft.
- Lot area:0.27 Acres
- Architectural Style:One Story
- Construction Materials:Frame
- Exterior Features:Covered, Deck, Patio
- Foundation Description:Poured
- Levels:1 Story
Utilities
- Water:Connected, Public
Finances and disclosures
- Price:$459,900
- Price per sq. ft.:$188.41
Features and amenities
- Appliances:Dishwasher, Disposal, Microwave, Oven, Range
- Laundry features:Laundry Room, Main Level
- Amenities:Walk-In Closet(s)
Parking
- Parking description:Attached, Garage, Garage Door Opener
- Garage:Yes
- Garage spaces:2
New listings near 1000 Nash Drive (lot 532)
- New
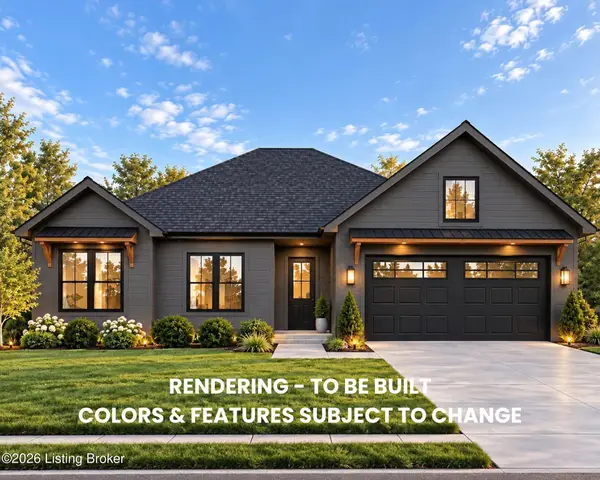 $459,900Active4 beds 3 baths2,927 sq. ft.
1000 Nash Dr, Georgetown, IN 47122
MLS# 1733410Listed by: LOPP RESIDENTIAL LLC - New
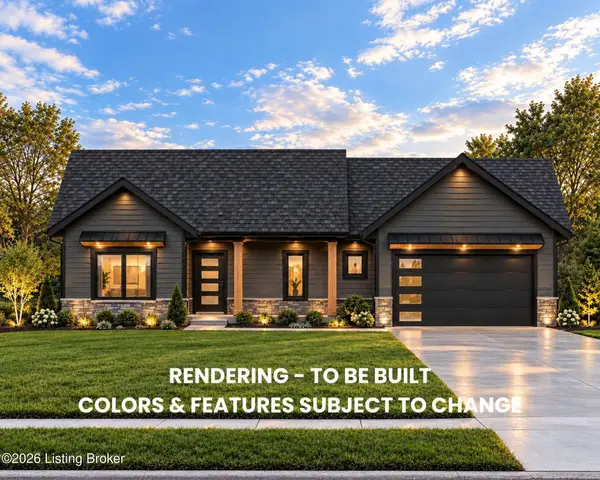 $439,900Active4 beds 3 baths2,197 sq. ft.
4028 Oakstone Dr, Georgetown, IN 47122
MLS# 1733411Listed by: LOPP RESIDENTIAL LLC - New
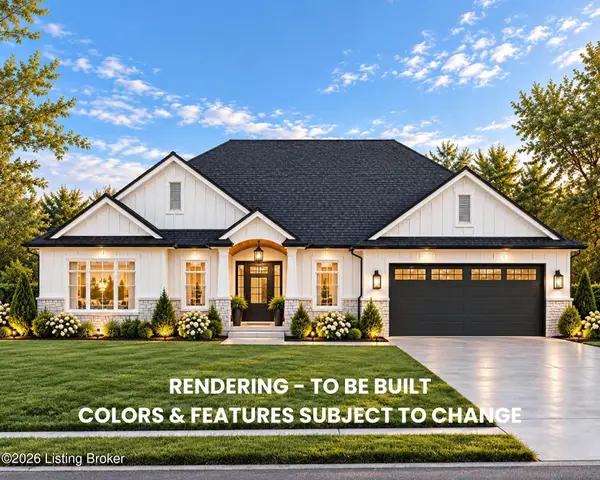 $449,900Active4 beds 3 baths2,524 sq. ft.
1004 Nash Dr, Georgetown, IN 47122
MLS# 1733414Listed by: LOPP RESIDENTIAL LLC - New
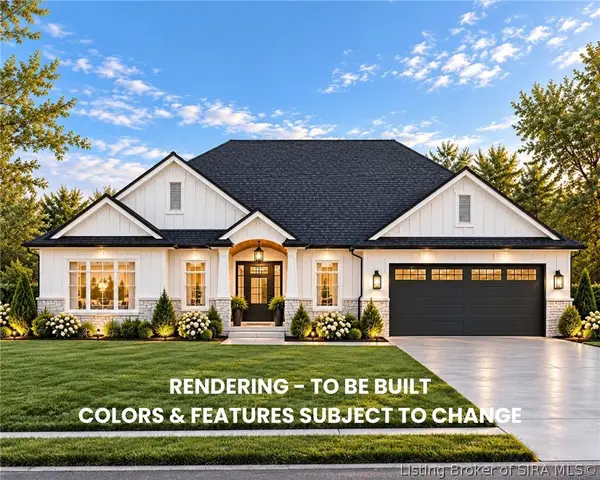 $459,900Active4 beds 3 baths2,864 sq. ft.
1004 Nash Drive (lot 534), Georgetown, IN 47122
MLS# 2026012862Listed by: LOPP REAL ESTATE BROKERS - New
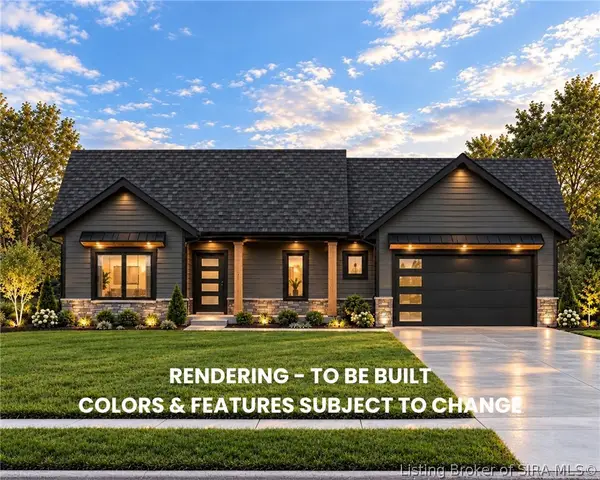 $439,900Active4 beds 3 baths2,197 sq. ft.
4028 Oakstone Drive (lot 503), Georgetown, IN 47122
MLS# 2026012866Listed by: LOPP REAL ESTATE BROKERS - New
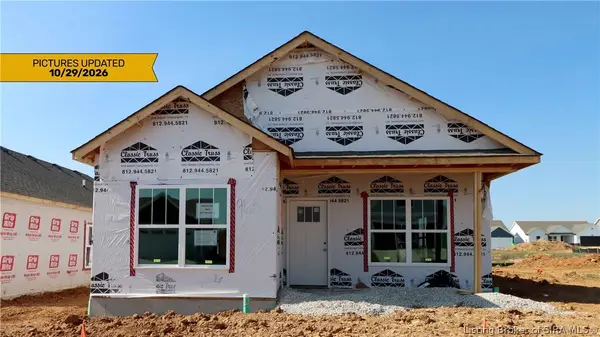 $277,900Active2 beds 2 baths1,329 sq. ft.
7017 - LOT 963 Mitsch Lane, Georgetown, IN 47122
MLS# 2026011444Listed by: RE/MAX FIRST - New
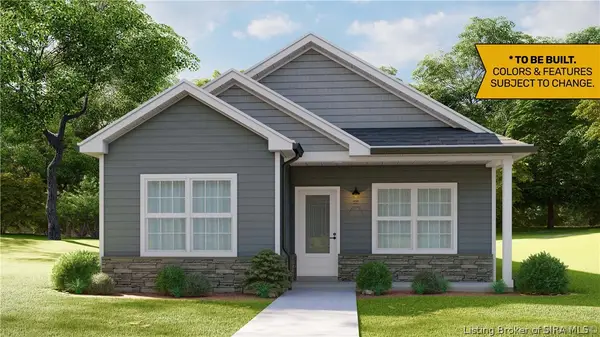 $280,900Active3 beds 2 baths1,329 sq. ft.
8169 - LOT 960 Zelpha Boulevard, Georgetown, IN 47122
MLS# 2026011445Listed by: RE/MAX FIRST - New
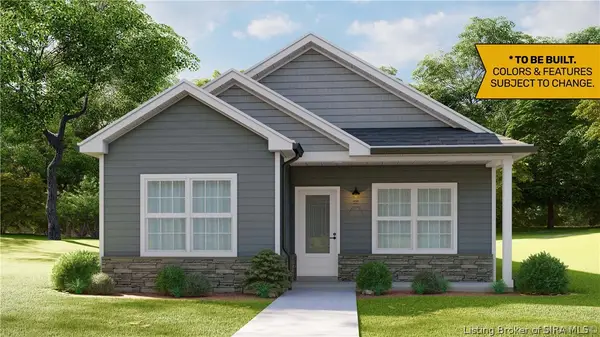 $283,900Active3 beds 2 baths1,283 sq. ft.
8171 - LOT 961 Zelpha Boulevard, Georgetown, IN 47122
MLS# 2026011446Listed by: RE/MAX FIRST - New
 $417,900Active4 beds 3 baths2,254 sq. ft.
8138 - LOT 944 Zelpha Boulevard, Georgetown, IN 47122
MLS# 2026011447Listed by: RE/MAX FIRST


Protect your home and budget from life's surprises with an Assurant Home Warranty, backed by a partner that supports you through every step of homeownership. Explore Plans.
©2026 Century 21 Real Estate LLC. All rights reserved. CENTURY 21®, the CENTURY 21 Logo and C21® are service marks owned by Century 21 Real Estate LLC. Century 21 Real Estate LLC fully supports the principles of the Fair Housing Act and the Equal Opportunity Act. Each office is independently owned and operated. Listing information is deemed reliable but not guaranteed accurate.