
6004 Crestview Ln, Georgetown, IN 47122
Local realty services provided by:CENTURY 21 River Valley Real Estate, Inc.
6004 Crestview Ln,Georgetown, IN 47122
$282,000
- 3 Beds
- 2 Baths
- 1,265 sq. ft.
- Single family
- Active
Listed by: jaidyn calvert
Office: re/max first
MLS#:2026012263
Source:IN_SIRA
Price summary
- Price:$282,000
- Price per sq. ft.:$222.92
- Monthly HOA dues:$41.67
About this home
Welcome to sought-after Knob Hill! This well-maintained slab home offers the perfect blend of comfort, convenience, and community with 3 bedrooms and 2 full bathrooms. Enjoy easy, one-level living with a functional layout and a home that has been thoughtfully cared for. As a Knob Hill resident, you’ll also have access to the neighborhood clubhouse and pool—perfect for relaxing, entertaining, and enjoying those warm summer days close to home. Whether you’re a first-time buyer, downsizing, or simply looking for a home in a desirable community, this one is ready to welcome you home!
Contact an agent
Home facts
- Year built:2020
- Subdivision & Development:Knob Hill
- Listing ID #:2026012263
- Added:1 day(s) ago
- Updated:October 02, 2026 at 06:59 PM
Rooms and interior
- Bedrooms:3
- Total bathrooms:2
- Full bathrooms:2
- Dining Description:Breakfast Bar
- Bathrooms Description:Bath in Primary Bedroom, Separate Shower
- Kitchen Description:Dishwasher, Disposal, Eat-in Kitchen, Microwave, Oven, Range, Refrigerator
- Bedroom Description:Main Level Primary, Split Bedrooms
- Living area:1,265 sq. ft.
Heating and cooling
- Cooling:Central Air, Heat Pump
- Heating:Forced Air, Heat Pump
- Central air:Yes
Structure and exterior
- Roof:Shingle
- Year built:2020
- Building area:1,265 sq. ft.
- Lot area:0.2 Acres
- Architectural Style:One Story
- Construction Materials:Frame, Stone, Vinyl Siding
- Exterior Features:Covered, Patio, Porch
- Foundation Description:Slab
- Levels:1 Story
Utilities
- Water:Connected, Public
- Sewer:Septic Tank
Finances and disclosures
- Price:$282,000
- Price per sq. ft.:$222.92
- Tax amount:$1,878
Features and amenities
- Appliances:Dishwasher, Disposal, Dryer, Microwave, Oven, Range, Refrigerator, Washer
- Laundry features:Dryer, Laundry Room, Main Level, Washer
- Amenities:Clubhouse, Open Floorplan, Pool, Utility Room, Walk-In Closet(s)
- Pool features:Association, Community
Parking
- Parking description:Attached, Garage, Garage Door Opener
- Garage:Yes
- Garage spaces:2
New listings near 6004 Crestview Ln
- New
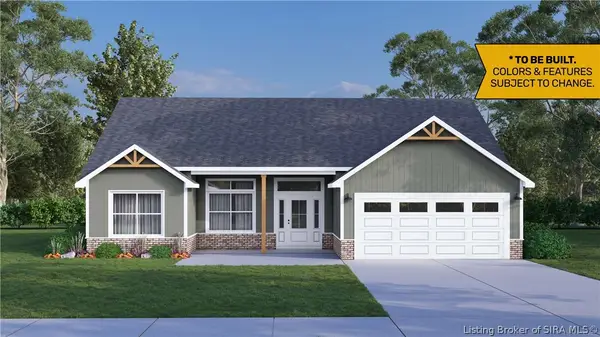 $411,900Active4 beds 3 baths2,226 sq. ft.
8131 - LOT 905 Zelpha Boulevard, Georgetown, IN 47122
MLS# 202609867Listed by: RE/MAX FIRST - New
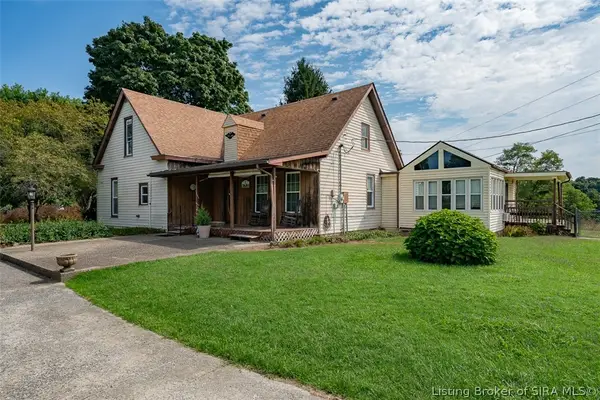 Active3 beds 2 baths2,412 sq. ft.
6739 Dalby Road Ne, Georgetown, IN 47122
MLS# 2026012126Listed by: HARRITT GROUP, INC - New
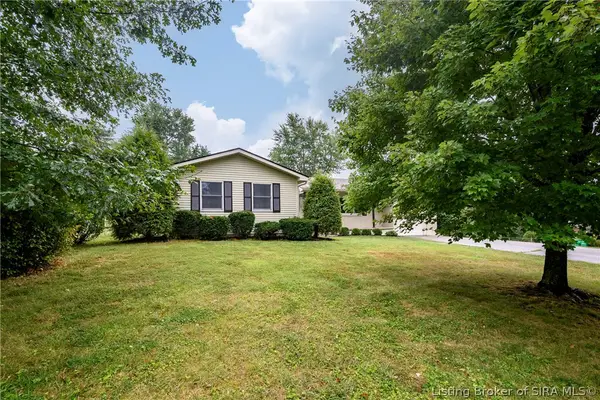 $289,900Active3 beds 3 baths1,814 sq. ft.
9185 Nina Drive, Georgetown, IN 47122
MLS# 2026012211Listed by: LOPP REAL ESTATE BROKERS - Open Sun, 2 to 4pm
 $479,900Active4 beds 3 baths2,522 sq. ft.
1002 Nash (lot 533) Drive, Georgetown, IN 47122
MLS# 202609032Listed by: LOPP REAL ESTATE BROKERS - New
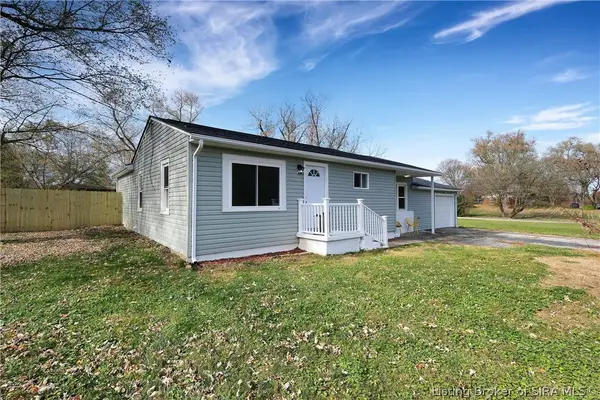 $239,900Active3 beds 2 baths1,512 sq. ft.
779 Yenowine Lane, Georgetown, IN 47122
MLS# 2026011974Listed by: KELLER WILLIAMS REALTY CONSULTANTS - New
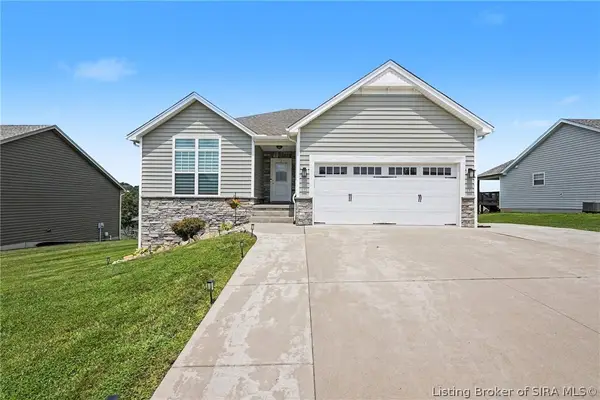 $388,711Active4 beds 3 baths2,196 sq. ft.
7002 Knob Valley Way, Georgetown, IN 47122
MLS# 2026011957Listed by: GREENTEAM REAL ESTATE SERVICE 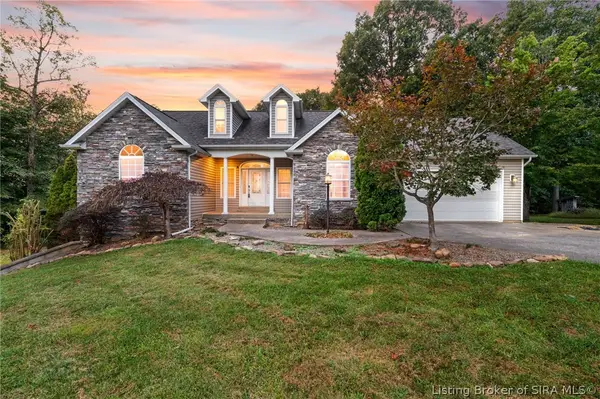 $449,900Active3 beds 3 baths3,925 sq. ft.
6225 Pioneer Trail Ne, Georgetown, IN 47122
MLS# 2026011843Listed by: LOPP REAL ESTATE BROKERS- Open Sun, 2 to 4pm
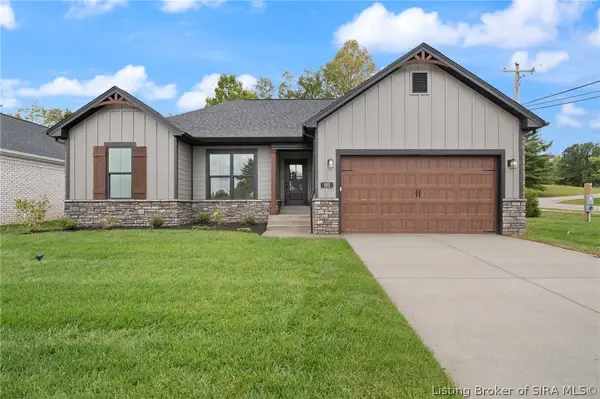 $419,900Active4 beds 3 baths2,258 sq. ft.
103 Oscar Drive #LOT 16, Georgetown, IN 47122
MLS# 2026011868Listed by: SCHULER BAUER REAL ESTATE SERVICES ERA POWERED (N  $565,000Active3 beds 3 baths3,664 sq. ft.
3770 Kepley Road, Georgetown, IN 47122
MLS# 2026011530Listed by: RE/MAX FIRST


Protect your home and budget from life's surprises with an Assurant Home Warranty, backed by a partner that supports you through every step of homeownership. Explore Plans.
©2026 Century 21 Real Estate LLC. All rights reserved. CENTURY 21®, the CENTURY 21 Logo and C21® are service marks owned by Century 21 Real Estate LLC. Century 21 Real Estate LLC fully supports the principles of the Fair Housing Act and the Equal Opportunity Act. Each office is independently owned and operated. Listing information is deemed reliable but not guaranteed accurate.