
6704 Blacksmith, Georgetown, IN 47122
Local realty services provided by:CENTURY 21 River Valley Real Estate, Inc.
6704 Blacksmith,Georgetown, IN 47122
$339,900
- 3 Beds
- 3 Baths
- 2,408 sq. ft.
- Single family
- Active
Upcoming open houses
- Sun, Sep 2702:00 pm - 04:00 pm
Listed by: michelle schnell-gammons
Office: 1% lists purple door in ky
MLS#:2026011791
Source:IN_SIRA
Price summary
- Price:$339,900
- Price per sq. ft.:$141.15
About this home
Welcome Home! This 3 Bedroom 2.5 bath home is situated on a nearly 1 acre lot and offers lots of privacy. The covered front porch is welcoming. The living room area has a wood burning fireplace, then into the large eat-in kitchen with lots of cabinetry and large enough to add a work island if you wanted. The First floor Primary bath makes it convenient living. The large first floor bath is shared with the primary suite. The 2nd floor has 2 good-sized bedrooms and a full bath. The mostly finished basement has a large family room area and a 1/2 bath. Just outside the walkout basement is a large patio area and peaceful living.The nearly 1 acre lot houses an above ground pool, a chicken coup, garden spaces and plenty of room to spread out. The oversized 2 car garage is located on the lower level for entry.
Contact an agent
Home facts
- Year built:1988
- Subdivision & Development:Irongate
- Listing ID #:2026011791
- Added:1 day(s) ago
- Updated:September 24, 2026 at 05:06 PM
Rooms and interior
- Bedrooms:3
- Total bathrooms:3
- Full bathrooms:2
- Half bathrooms:1
- Bathrooms Description:Bath in Primary Bedroom
- Kitchen Description:Eat-in Kitchen
- Bedroom Description:Main Level Primary
- Basement:Yes
- Basement Description:Finished, Walk-Out Access
- Living area:2,408 sq. ft.
Heating and cooling
- Cooling:Central Air
- Heating:Forced Air
- Central air:Yes
Structure and exterior
- Roof:Shingle
- Year built:1988
- Building area:2,408 sq. ft.
- Lot area:0.98 Acres
- Lot Features:Cul-De-Sac, Dead End
- Architectural Style:One and One Half Story
- Construction Materials:Frame, Vinyl Siding
- Exterior Features:Covered, Deck, Porch
- Foundation Description:Poured
- Levels:One and One Half
Utilities
- Water:Connected, Public
- Sewer:Septic Tank
Finances and disclosures
- Price:$339,900
- Price per sq. ft.:$141.15
- Tax amount:$1,171
Features and amenities
- Laundry features:Laundry Closet, Main Level
- Amenities:Utility Room
- Pool features:Above Ground, Pool
Parking
- Parking description:Attached, Garage, Garage Faces Side
- Garage:Yes
- Garage spaces:2
New listings near 6704 Blacksmith
- New
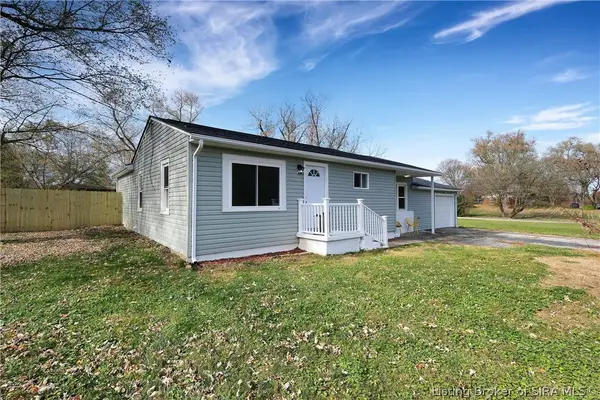 $239,900Active3 beds 2 baths1,512 sq. ft.
779 Yenowine Lane, Georgetown, IN 47122
MLS# 2026011974Listed by: KELLER WILLIAMS REALTY CONSULTANTS - Open Sun, 2 to 4pmNew
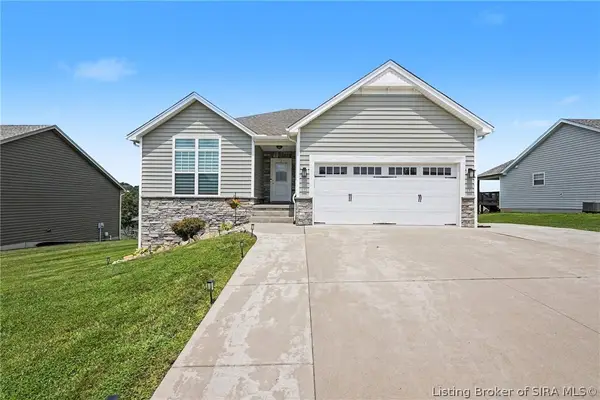 $388,711Active4 beds 3 baths2,196 sq. ft.
7002 Knob Valley Way, Georgetown, IN 47122
MLS# 2026011957Listed by: GREENTEAM REAL ESTATE SERVICE - New
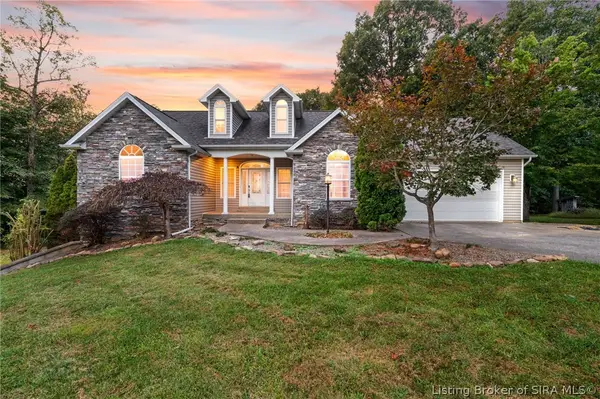 $449,900Active3 beds 3 baths3,925 sq. ft.
6225 Pioneer Trail Ne, Georgetown, IN 47122
MLS# 2026011843Listed by: LOPP REAL ESTATE BROKERS - Open Sun, 2 to 4pmNew
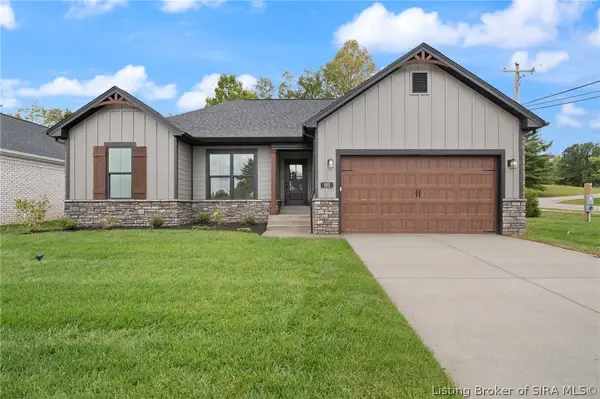 $424,900Active4 beds 3 baths2,258 sq. ft.
103 Oscar Drive #LOT 16, Georgetown, IN 47122
MLS# 2026011868Listed by: SCHULER BAUER REAL ESTATE SERVICES ERA POWERED (N  $289,900Active3 beds 3 baths1,814 sq. ft.
9185 Nina Drive, Georgetown, IN 47122
MLS# 2026011612Listed by: LOPP REAL ESTATE BROKERS $565,000Active3 beds 3 baths3,664 sq. ft.
3770 Kepley Road, Georgetown, IN 47122
MLS# 2026011530Listed by: RE/MAX FIRST $485,000Active3 beds 4 baths4,095 sq. ft.
6302 Meadow View Drive, Georgetown, IN 47122
MLS# 2026011689Listed by: REAL ESTATE UNLIMITED $129,000Active2 beds 1 baths871 sq. ft.
9105 High Street, Georgetown, IN 47122
MLS# 2026011666Listed by: SCHULER BAUER REAL ESTATE SERVICES ERA POWERED (N $399,900Active4 beds 3 baths2,649 sq. ft.
6907 High Point Way, Georgetown, IN 47122
MLS# 2026011642Listed by: LOPP REAL ESTATE BROKERS


Protect your home and budget from life's surprises with an Assurant Home Warranty, backed by a partner that supports you through every step of homeownership. Explore Plans.
©2026 Century 21 Real Estate LLC. All rights reserved. CENTURY 21®, the CENTURY 21 Logo and C21® are service marks owned by Century 21 Real Estate LLC. Century 21 Real Estate LLC fully supports the principles of the Fair Housing Act and the Equal Opportunity Act. Each office is independently owned and operated. Listing information is deemed reliable but not guaranteed accurate.